Software
Houzz Logo Print
peeve_gw

Floor Plan Review -- Side Facing Front Door

12 years ago

Hello everyone,

We have been working with an architect for a few months designing a home for our family of four. We have two boys under ten. We want to build a casual, kid and crowd friendly house that has a kind of Florida cottage feel, so Hardiplank siding, covered porch, metal roof and just a casual, beachy vibe. It is our primary home. We tend to have lots of kids at our place to play -- and since we have active boys, it is important to us to give them space to be boys, so they can be active and even sometimes noisy without bothering us too much. Anyway, I am going to post our initial floor plans. I really do not like one particular feature: the front door does not face the street. It faces into the side of the front porch and looks directly towards the stairs. Really not sold on this, but maybe some of you have seen it in other homes. Any and all comments very welcome. First floor is below and I will post the second floor next. Thanks!

This post was edited by peeve on Sat, Oct 11, 14 at 18:31

Comments (19)

  • 12 years ago

    Second Floor:

    This post was edited by peeve on Sat, Oct 11, 14 at 18:32

  • 12 years ago

    What I am not liking about the entry area is that there are two toilets in front of windows facing the porch next to the front door.

    I might flip the stairs and porch and enter from the game room side of the front

  • 12 years ago

    There is a developer here (tract homes) that does sideways facing front doors in a few of their models. I quite like them but they are unusual. I live in Canada so our houses are definitely not Florida style of course but here's a photo...

    My feeling is though, if you absolutely hate it, then what's the point of a custom home if you hate the result.

  • 12 years ago

    Ps do you have a front elevation? It seems odd to me that there are no first floor windows in the stairwell.

  • 12 years ago

    It seems odd that the room labeled "mudroom" has no access to the outside. Is that where the kids will drop their rain gear? After traipsing through the hall and kitchen?

    Yep, flip the stairs. Give the bathrooms some privacy. Add access to the mudroom.

  • 12 years ago

    I agree with pal about the two bathroom windows off the front porch. Don't like that at all. And would the family enter through the front door as well? I would not like that you would have to walk all the way through the kitchen to get to the mudroom. Seems pointless.

  • 12 years ago

    Was the game room supposed to be the garage in the original version of this floor plan?

  • 12 years ago

    Thanks for the feedback, everyone -- very helpful. This plan just doesn't sit right, unfortunately. I agree that it's not great to have two toilets visible from the front porch, and I hate that there isn't outdoor access from the mudroom -- in the original sketches, there was a door, but things changed quite a bit in the actual floor plans in an effort to stay within our budget. Chispa, sort of...we originally wanted a detached garage, which we were planning to use as a kind of "kid cave", but somewhere in the discussions, it was attached to the house -- I think, again, as a cost-saving measure. I am not loving any of this. Disappointing...

  • 12 years ago

    While I like a "side" front door just fine, I don't like this particular rendition:

    You're parking on the left of the plan . . . and then expecting guests to walk around the stairway bump-out . . . and figure out where the door is, even though it's not visible from the parking area. I think it's going to be confusing for guests. I see two "fixes":

    - Move the parking to the other side so that guests will be closer to the entrance /entrance will be visible upon arrival.

    - Move the porch to the other side of the stair bump-out. After all, you could enter this squared-off stairwell from either side, and it doesn't seem to matter which side "is up" for the upstairs either. This would also solve the problem of 2 toilets, a tub and a shower all facing the front porch.

    In other areas: I'd try to move the master closet to the other side of the room. This would allow it to act as a sound barrier between the living areas and the bedroom. It would also allow you to have natural light on two sides of the master bedroom.

  • 12 years ago

    Flip the front door to the left side. Maybe you don't even have to flip the stairs. Do you have a basement? If not, open the pantry wall so you can enter the mudroom/laundry from the hall and get to the game room without tracking mud in the kitchen and grabbing cookies along the way. (Give it a pocket door so you can close it off when you have company) Then tuck the pantry, and maybe a guest closet, under the stairs. Or shift the pantry to the right so it backs up to the powder room.

    Will you have a shed or something to store the bikes, basketballs, pogo stick?

    In the kitchen, when you serve the kiddos and pals snacks, are you okay with reaching over the cooktop?

    In the family room, do you watch tv/movies? Where will the screen go?

  • 12 years ago

    In order to get to any of the "public" rooms of the house, you have to walk through the kitchen -- are you okay with that?

    I would do as the others suggested about switching the porch and door to the game rooms side of the house, but in addition, I would also slide the bump-out to the right, so you enter between the kitchen and the game room, and rework the mudroom/laundry/powder room. Flipping the stairs along with this would improve the traffic flow through the upstairs den. Right now you have to walk diagonally through the den to get to the bedrooms.

  • 12 years ago

    How about something like the plan below (with stairs flipped?). Two changes to the exterior - I brought out the front by the game room to create an entryway, and I pushed out the little hallway to outside by the dining room to create space to enter the master bedroom from there. The entry to MBed is no longer as private, though, I did like it better when you got to the Mbed from the front of the house.

    Your stairs are no longer the decorative focal point in this plan, which I am guessing your architect was trying to emphasise before. So for such a big and light filled stairwell, the plan I have here is kind of wasting that.

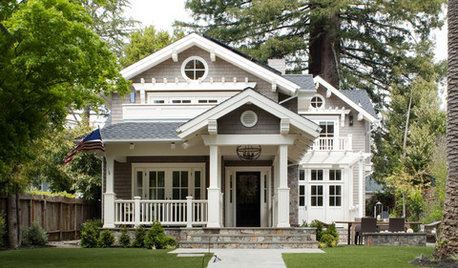
    That said a grand, two story entry with expansive stairwell isn't casual Florida beachy cottage....I'd be picturing more something like this:

    This post was edited by robotropolis on Mon, Oct 6, 14 at 8:54

  • 12 years ago

    This plan takes away the impressive stairwell for a more traditional set of stairs and puts the laundry room where the stairwell was.

    Advantage - front facing entry door, plus side outside entry for laundry room.

    Disadvantage - no more walk in pantry close to the kitchen.

    Advantage - the hallway to powder room could become a nice beachy entryway with cubbies and hooks.

    You could also put a nice reach in pantry under the stairs.

    This post was edited by robotropolis on Mon, Oct 6, 14 at 9:29

  • 12 years ago

    PS Inspiration for side entry to mudroom

  • 12 years ago

    I like robo's plans better.

    One thing I noticed about your original plan (and robo's 2nd) is that the view from the DR window on the right is of a corner of the house where the MB is. I think that will look odd. I'd flatten that wall out and put a smaller window in the DR instead. Then by your back door you would have a small hall for shoes, jackets, etc. If your boys play outside and come in the back door, it would be nice to have a spot for their things.

  • 12 years ago

    OP - I hope you are considering modifying your plans. I raised 3 boys and we were boy central for many years. I couldn't have functioned in your current layout for all the reasons mentioned above and then some .... Your current plan's path of least resistance to the game room from the front door takes kids right through your cooking danger area. And, there is no way I could have functioned with a cooktop on that island.

    Good luck with your building. The planning stage is so difficult.

  • 12 years ago

    PS I would also consider adding a shower in the mudroom -- for dirty feet, pets, gardeners, etc. In my dream home...this will happen.

  • 12 years ago

    Excuse me, robot topsoils,but I think you're mistaken; that would be in MY dream home! Seriously, that is an ideal mudroom, one that can actually handle MUD. Great place to clean things like the Christmas tree stand, let the snow melt off the holiday lights after New Years, or in this case rinse off the ever-present sand on/in everything.

  • 12 years ago

    Wow -- thanks so much, everyone, and especially robotropolis, for taking so much time to help us out! Much appreciated. I am going to show these revisions to our architect. I'll let you know how it goes!