Software
Houzz Logo Print
rsc2a

Lighting Plan (XPOST lighting)

17 years ago
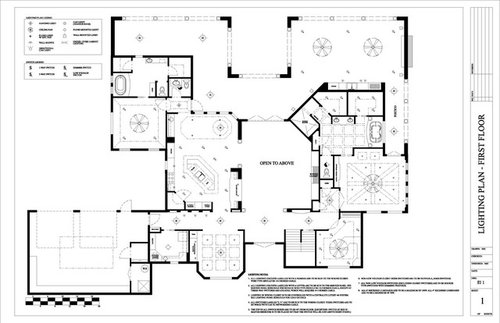
Hey guys,

Thought I would post my lighting plan for everyone to critique. The cans with the numbers in the corners are 6". The others are 4". I haven't figured out the lighting in the master bath or guest bath yet. Stupid odd shaped rooms or wierd ceilings. :) Living room lighting will be on second floor plan (not posted yet).

If you see anything else you hate (layout, ceilings, anything really), let me know...eventually I'm going to have to stop saying that and "freeze" my house plan or I'll never make forward progress. For people that were concerned with natural light, the hatched windows are clerestory windows.

Comments (15)

  • 17 years ago

    I think you left off the lights in the bathrooms and also in the garage. I assume the great room lighting is shown on the second floor plan.

    You may also want to light your closets and pantry and consider low voltage nighttime safety lighting for your stairs.

    If it were me, I think I'd have to consider installing ceiling fans on the back veranda where you currently have the 3 hanging lights.

  • 17 years ago

    The recessed lights in the kitchen should light the work/task surfaces instead of the floor. The sink should have two small ones directly above it about 3 ft apart.

    I wouldn't use a 6" recessed light anywhere but in a utility room or pantry and I would use a cross blade in it to avoid the glare from such a large lamp in such a large opening. (I recently pulled a half dozen of these lights out of a kitchen and installed the cross blade trim and the improvement was impressive) By the way you need a light in the pantry.

    You might also think about lighting walls instead of floors to open the spaces up and avoid dark corners.

    Downlights over furniture can make people sitting under them look terrible.

    I've never seen a bathroom fan/light combination didn't look awful. The light should be wall mounted above and in front (or better yet, each side) of the lavatory.

    The plan is obviously incomplete. Who prepared it?

  • 17 years ago

    Just a follow-up to macv's comment about kitchen task lighting -- Lights over the counters have a nice look, as long as you aren't relying on if for task lighting.

    Lights coming from the ceiling make very poor task lighting, since the body of the person usually blocks the light. Under cabinet task lighting is much more effective.

  • 17 years ago

    I'm looking for ideas for the bathroom lights that would still look good. That's why they are dark right now. The room shapes and coffered ceilings are throwing me. The only downlights over furniture that people would use for reading (i.e. sofa area in master bedroom). I'm thinking about a low wattage motion light at the stairs for safety reasons.

    I like the idea of the ceiling fans over the veranda...I've went back and forth on the hanging lights vs fans.

    I thought I had read that countertop lighting should be just over the edge of the counter? Relating to this, I had planned on using eyeball lights over the counters as well, so I could more easily direct the light.

    I also am going to have hanging lights over the island...forgot to add them. I missed the lights over the sink...adjusted my tray ceiling and forgot to put them back in. I also need to add lighting at the secondary sink in the kitchen.

    I've thought about doing a wall-wash effect on the angled wall in the living room and on the bookcase in the office.

    I'm the one that's pretty much designing everything in my house. Lighting is new to me and this is my first iteration. I'm sure I'll have multiple revisions before I'm satisfied.

  • 17 years ago

    I don't see many upper cabinets in your drawing. Where there is no cabinet above there is no reason not to put the recessed light centered on the counter.

    Recessed lighting is the best task lighting in a kitchen because it provides light into the cabinets as well as the part of the counter you work on. For normal depth counters a wall washer fixture can light the cabinets and the reflected lights the counter quite well. Under cabinet lighting is great if you have something at the back of the counter you want to see like a decorative wall treatment. Unfortunately most electricians have never learned to put the undercabinet lights at the front of the cabinet so they don't work so well for task lighting.

    I find typical kitchen counters difficult to work on because of the cabinets in your face so I try to make the counters 32" deep sometimes with an 8" shelf on top of a backsplash back 24" from the front edge. The upper cabinets stay on the wall so that allows the overhead lights to be placed about a foot from the cabinets.

    You should get rid of the lights that only light the floor between the counters since they throw a shadow on the work counters, or at least put them on a different switch so you can turn them off when you are cooking.

  • 17 years ago

    I'm not a lighting expert but did a little research before installing the lighting in my new house. I knew I wanted to enhance the overall look of the rooms and to do that I had to install the correct lighting. We did not have an unlimited budget so money was a considersation.

    Basically we are lamp and sconse users and never use overhead light, well only in rooms where certain jobs/tasks are being done, i.e., laundry, kitchen, bath.

    To add some ambience I installed 6" cans around the perimeter of the rooms and set them in closer than one would normally. I think ours are 18" from the wall. This way they wash the wall and I didn't have to buy the more expensive fixtures to get the look I wanted. I'm very happy with the affect. I also love sconces and have quite a few of those also. Actually I have or will have (for the ones not hardlined), sconces in every room except the kitchen, laundry and great room. I also love chandeliers and incorporated a couple of those where I could. I hate ceiling fan light fixtures and only installed one in the office because I love the fixture, not for the light. LOL My last lighting purchases will be the table and floor lamps.

    I agree that you shouldn't have cans in places that will reflect light on the floor, but instead use them for mood, affect and to highlight and let the other layers of lighting do their part in the overall scheme of things.

    Also, remember to use the appropriate type light bulb to best reflect what you want to reflect or see. I have Halogenia and Reveal bulbs in all my fixtures except for the laundry and pantry, where I like flourescent strips because they actually give me the crisp white light I like in those areas. I don't care for incandescent bulbs because I don't like the yellow hue they give everything around them. Some people like that, but I'm not one of them.

    Good luck with your plan.

  • 17 years ago

    When specifying or buying lamps (light bulbs) is is best to avoid using trademarks like "Reveal" and "Halogena" because the manufacurtrers (in this case GE & Phillips) use these names for both their CFL's and their incandescent halogen lamps.

    Adding to the confusion of unspecific tradenames are the frequent advancements in CFL, LED, and incandescent technology. The latest is an infrared reflecting (IR) coating that increases the energy efficiency and life of a halogen incandescent lamp. This kind of lamp is usually a PAR type and carries the "IR" designation and has already been given all manner of confusing tradenames.

    One other thing that is often misunderstood by homeowners is that larger aperture recessed fixtures are intended to provide a wider beam spread using an R 38 or PAR 38 lamp that can be of a much larger wattage without overheating the fixture. This lamp is so large and visually obvious on the ceiling that they are rarely used by professional lighting designers and architects for residential use and are even more rare in commercial lighting.

    At the very least you should consider a 5" fixture with a R30, PAR 30, etc. lamp. Personally, I use nothing larger than 3 3/4" because I believe the primary purpose of recessed lighting is to hide the light source. If not, why not use a surface mounted can light and save a lot of money?

    Here is a link that might be useful: IR lamps

  • 17 years ago

    Let me specify. I use the Halogena clear because it gives off a bright, clean light. I like that they offer a long life and some energy savings.

    The Reveal does not and lives and costs as much as a conventional bulb. I like the color of light in emits.

    We used Phillips Halogen 65W in the recessed fixtures w/no dimmers because they are not real bright, just give the accent lighting we want.

  • 17 years ago

    That was my point; you haven't made it clear if you are talking about CFL's or incandescent lamps. Reveal and Halogena tradenames are used both types.

  • 17 years ago

    Oh forget I even mentioned bulbs. LOL

  • 17 years ago

    rsc2a,
    Is that a shower or a closet? (next to the bath tub, guest bedroom's bath)

  • 17 years ago

    There are two closets in the guest (daughter) bedroom. My thoughts are that I will claim one for household items (i.e. extra blankets, 500 rolls of toilet paper, wrapping paper, whatever) and give her the other one. Of course when she gets to be a teenager and has 7000 outfits and the corresponding shoes, we may have to squabble. :)

  • 17 years ago

    Is she going to have a wirlpool or a bath tub/shower?
    I think I owe you an idea for this bath! since I missed something last time :)

  • 17 years ago

    I'm thinking oversized tub for soaking with shower fixtures as well. I have two whirlpools in my house and we NEVER use them. I'd rather spend the money on something else. And you don't owe me anything....I had what I thought was a great floorplan...you turned it into WOW THIS IS LUXURY!

  • 17 years ago

    I sent you the "idea"
    This is not meant for you to change it. Just for your consideration.
    Let me know what you think.