Software
Houzz Logo Print
bb20

Help with curb appeal design

17 years ago

First of all I want to say that this website is great. I found it about a month ago and have spent hours soaking up pearls of wisdom.

Now to my questions. My wife and I are in the early stages of home design. We plan on saving for 1-2 years and then building once we have all the details worked out and money saved up.I've recently read a bood entitled "The Face of Home" by Jeremiah Eck. He stresses that a home's exterior should relate to where it is placed and should tell a story about the owners.

Questions

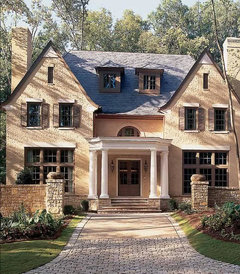
#1: What is your first impression of this North elevation?

#2: What state would you guess this is from?

#3: What do you think would be the best setting for this home? i.e. country meadow, subdivision, woodland forest, seaside, desert etc.

#4: I really like the Boral Pastelcote and my wife and I are considering a monochromatic tan for the base and an off white for trim and details. I can't find any homes in our area with this style home with this paint scheme. Anyone know where I can get a photo of home similar to this in this paint scheme?

A couple of these questions are loaded questions but I want to see if the plan is communicating what I want to convey.

Thanks for any and all replies. See the photo below.

Here is a link that might be useful: {{gwi:1505943}}

Comments (26)

  • 17 years ago
    last modified: 11 years ago

    P.S.
    Sorry for the poor grammar. I was typing in a hurry.

  • 17 years ago
    last modified: 11 years ago

    Congratulations on the beginning of an adventure! You're so wise to start the planning process early.
    The front elevation is very impressive. The wide columned veranda is seen on many houses across the southern states. The high pitch of the roof line reminds me of the French building influence in LA.
    I think if your home were placed in a subdivision, it would be better located in one with very large lots. It would be nice nestled in acreage.
    I can't quite picture the whole house in Pastelcote. Those beautiful wings seem to cry out for old, reclaimed brick.
    Good luck to you. Keep us posted as you progress.

  • 17 years ago
    last modified: 11 years ago

    I also think the house looks very Southern, French Country.
    Good luck on finding a nice lot and building your new home!

  • 17 years ago
    last modified: 11 years ago

    Thank you emmachas and emilynewhome for your honest replies. I'll wait to see if I get more replies before I tell you what I was going for with the design.

    "Those beautiful wings seem to cry out for old, reclaimed brick."

    My wife and I keep going back and forth on this issue. I think you're right about the antique brick on the wings. I may use the boral pastelcote brick on the main portion and then use antique brick on the wings. That may cause some interesting contrast and give an "add on" appearance to the wings. Thanks for the idea.

    "Good luck on finding a nice lot and building your new home!"

    I actually already have a lot. I've read on here that a most people say you start the design process based off of the lot. I agree with that and I just wanted to see if other people would envision this elevation on the lot I have. Thanks for the well wishes. This has started out to be very fun. I hope it stays that way :)

  • 17 years ago
    last modified: 11 years ago

    I pick woodland forest. (Or wherever good taste is secondary to making an impression.)

  • 17 years ago
    last modified: 11 years ago

    What a fun quiz, and I think this is a great idea --- if you want to convey a certain area / theme, then the test will help you determine how successful you have been.

    First of all, the "North Elevation" is beautiful. I think the design elements are very well proportioned, and it appears that you have put much thought into your home. I think that is wonderful. I would imagine that your lot is gorgeous as well, as you seem to care about the details. I would agree with the ideas that the home is southern --- I can imagine this home near me in NC -- in a variety of settings --- near a horse farm, in a woodsy area, in a neighborhood or seaside location. I think the "Southern" idea is because of the "gracious" front porch, and while that can fit in so many areas, the south is perfect for it. I can imagine sipping lemonade, (or wine :-) on the porch. In addition, it looks like you might have copper or metal roof details, which are very frequently used in the South. But, I think it could be Mid-Atlantic or even New England --- the charming details evoke an older home of New England, so it could be there as well. I will be interested to see where you have in mind!

    In any case, can't wait to see more, it is very pretty and I look forward to following your progress. Rachel

  • 17 years ago
    last modified: 11 years ago

    Thanks worthy and mythreesons for the replies.

    "What a fun quiz, and I think this is a great idea --- if you want to convey a certain area / theme, then the test will help you determine how successful you have been. "

    I'm glad you like the idea. After reading the book I mentioned, it gave me the idea to see if my house appeared to others as it does to my wife and me. What better place to get a fair answer than from a message board?

    "In any case, can't wait to see more, it is very pretty and I look forward to following your progress. Rachel"

    Please be patient as I plan to start building in 1.5-2 years from now :)

    I think I'll leave these questions up until Wed and then I'll let everyone know what I was going for and I'll post some pictures of my lot. Thank you all for the answers so far.

  • 17 years ago
    last modified: 11 years ago

    I would be careful with the elevation. I see almost 3 separate styles in the same elevation that I would like to see you reconcile. The main house is a hipped roof almost plantation style. The left side has a New England stone ender look and the right side is basically 2 story farmhouse gable roofs / shed roofs. None are bad in their own right but seem to be a bit confusing. What style do you want it to be? Decide that and design it to fit that style with the appropriate details. Try pulling the styles /details to a more consistant look if possible. Also you should be working toward a style for your lot/ area etc. It should be designed to fit your needs and desires. It is up to you if it fits the neighborhood or not. Just do it well no matter the style. Good Luck

  • 17 years ago
    last modified: 11 years ago

    Thanks for the advice bigkahuna.

  • 17 years ago
    last modified: 11 years ago

    Well said bigkahuna. Sorry, but I'm not a fan of the what I guess everyone is calling the wings. I'm not an experienced architect nor am I knowledgeable in architecture, so as a regular person, to me, the "wings" ruined the center or main part of the house. I too was confused about what your style of the home is supposed to be. There does seem to be a lot going on. But, to each his own. If you love it, then don't worry about what I think.

    I couldn't even guess where the house would be located or should be located. Today, I don't think we see a real regional design style nor a particular type of home that fits on particular lots. I've seen it all around my area, but I'm not saying that's a good thing for me.

    Good luck! I'm sure it is going to be beautiful and if you love it that's all you need.

  • 17 years ago
    last modified: 11 years ago

    To put it in short, I think you are sending mixed signals: The central/main part has a French flair but the columns are not confirming that. The dormers are like half way to be French.
    My first impression was that the building at the background (right) was an existing building.
    Somehow the overall is pleasant but needs some adjustment because, as you have it, lacks unity.
    I live in the Midwest and I have seen a few houses that look "partially" like yours. The house is mainly southern but with a bit of adjustment and the right materials and texture could be "placeless" :)

  • 17 years ago
    last modified: 11 years ago

    This is the house that I got the plans from. I took lots of photos of the outside and then came up with an inside plan that made sense for me and my lot. My wife and I already had a lot and we looked high and low for just the right home plan to fit on the lot. I would like to take credit for the plan but it was the idea of the architect who designed this home.

    See photos below

    http://img7.imageshack.us/i/img0016hgd.jpg/

    Here is a link that might be useful: home

  • 17 years ago
    last modified: 11 years ago

    Here is a photo of a similar home.

    Here is a link that might be useful: similar home

  • 17 years ago
    last modified: 11 years ago

    .Love the photos.
    Could be an A. Hays Town designed home. In my opinion, he's the master. His architectural designs reflect the diverse culture of south LA. Through the ages the Spanish, Creole, French, Acadian, and planter styles merged to become a unique style of architecture that was particularly well suited to the south LA climate. Hays Town's work exemplifies that. He also often incorporated the plantation style look of separate structures---your 'wings'-- that appear to have been added on through generations. The wings often shelter Spanish style courtyards as seen in many French Quarter homes in New Orleans.
    I think you are right to consider that architectural styles, other than the classical Georgian, etc, are often true to the history, and adapted to the climate, of its region.

  • 17 years ago
    last modified: 11 years ago

    Are you an architect emmachas?

  • 17 years ago
    last modified: 11 years ago

    My old house looks very similar to the center house. I was told it was a "bayou house" design. It would have been a lovely passive solar home if it had been built with certain features that were left out, but was still quite cool in the summer. Good little house design.

    I have never heard of that used as a name of any particular architecture, but the people that built it were from LA. I don't think it looks particularly like it belongs in a swamp, but the house does have a distinct southern feel to it.

  • 17 years ago
    last modified: 11 years ago

    The large hipped roof is in the Mississippi River valley French Colonial/Southern Tidewater Tradition without the typical raised first floor. The fan window is Adam/Neoclassical element as are the wings, more or less except some gothic revival elements. It's seems pointless to give the house a formal name but Romantic Eclectic is usually a safe bet.

    Here is a link that might be useful: {{gwi:1505944}}

  • 17 years ago
    last modified: 11 years ago

    If I were guessing, I'd say your inspiration house photo was taken in Houston -- Memorial, Tanglewood or River Oaks.

    As to where it belongs, those neighborhoods would work, but what I really see is Kentucky horse country.

  • 17 years ago
    last modified: 11 years ago

    Thanks to everyone who contributed. I have to say that I'm very pleased with the answers from everyone and that Emmachas was reading my mind. I am going for a Louisiana style home based off of the designs by the Louisiana home architect A. Hays Town. No offense to those who don't like the design but it doesn't bother me. Everyone has different tastes. I just wanted to see if the home conveyed what I wanted to express and it appears that it does.

    My wife and I are from LA so just like this home we are a mixture of several different cultures. I'm half French acadian with a 1/4 English and 1/4 Scottish while my wife is 1/2 Irish and 1/2 English. I think this home is a perfect proportional mutt just like my family. It takes beautiful designs from all the contributing cultures and matches them in a way that works.

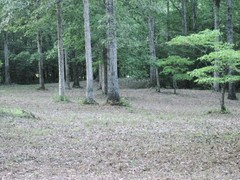
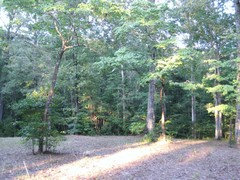
    Worthy's post made me smile not only because of his backhanded insult but because my lot is a wooded lot and I'm glad he could see my home in such a setting. Seeing that he is from frozen Canada, I couldn't see him appreciating a home designed for the hot and muggy Louisiana climate. It was also interesting to note that the posters from up north thought the house looked odd and out of place while those from the south thought it was a beautiful design. It makes perfect sense considering no one in their right mind would build a house like mine for a northern climate and if they did it better match the uniform culture of the area. This house with it's tall ceilings and large overhangs is for the deep south and the multi cultural elements point to Louisiana

    Thanks for all of the help and interesting posts. I'm very happy with the results.

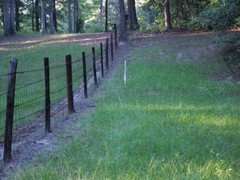
    Here are some pictures of the home again and of the 11 acre lot on which I plan to build.

    {{gwi:1505947}}
    By bb19, shot with Canon PowerShot SD790 IS at 2009-10-05


    {{gwi:1505948}}
    By bb19 at 2009-10-03

    {{gwi:1505950}}
    By bb19 at 2009-10-05


    By bb19, shot with Canon PowerShot SD790 IS at 2009-10-06

    {{gwi:1505947}}
    By bb19 at 2009-10-05


    By bb19, shot with Canon PowerShot SD790 IS at 2009-08-25

    {{gwi:1505953}}
    By bb19, shot with Canon PowerShot SD790 IS at 2009-08-25


    By bb19, shot with Canon PowerShot SD790 IS at 2009-08-25


    By bb19 at 2009-08-25


    By bb19, shot with Canon PowerShot SD790 IS at 2009-08-25


    By bb19, shot with Canon PowerShot SD790 IS at 2009-08-25


    By bb19, shot with Canon PowerShot SD790 IS at 2009-10-06

    {{gwi:1505960}}
    By bb19, shot with Canon PowerShot SD790 IS at 2009-10-06

  • 17 years ago
    last modified: 11 years ago

    I do not see why you would not be abble to use pastelcote.
    I found this one on an Illinois site but I'd say it's better to use it in Texas.
    It is not your house but it has many of your elements

  • 17 years ago
    last modified: 11 years ago

    Combining Southern American/ French Colonial elements with late Georgian/English Neoclassicism of the Scottish architect Robert Adams and his brothers (called Federal in America) seems appropriate.

  • 17 years ago
    last modified: 11 years ago

    I feel like I just won the prize!!
    I think you have great taste, a beautiful lot, and an adorable family!
    Please keep us posted as your plans progress. You're off to a great start.
    Do you have either of the books on Hays Town's designs?
    No, not an architect. I'm working on a front elevation too.

  • 17 years ago
    last modified: 11 years ago

    "Do you have either of the books on Hays Town's designs?"

    Yes. Louisiana houses of A. Hays Town. I wanted the other one but the cheapest copy is $1400. Do you have any pics up of your planned home? Good luck with your project also.

  • 17 years ago
    last modified: 11 years ago

    $1400??? I had no idea. I'll take much better care of mine!
    The home that we are building is our retirement home. Front elevation will be either French or Georgian.
    The home we recently sold was designed after one of the Georgian colonials featured in Hays Town's first book.
    Good luck to you. I'll be watching for your future posts.

  • 17 years ago
    last modified: 11 years ago