Software
Houzz Logo Print
patty_cakes_gw

tiled walk-in shower....

19 years ago

I posted on the bathrooms and plumbing forums, so why not here, too? Maybe someone has already done this and can give me the info I need.

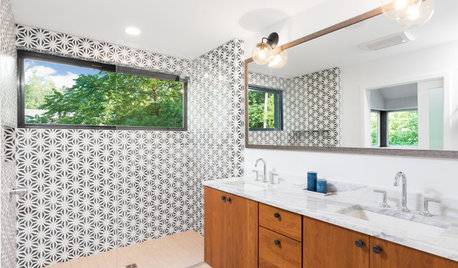
I need to bounce this idea off a few 'heads' since it's been on my mind, and the idea is only growing. Picture this:the MB is on the main floor, 10 foot ceilings(could drop the ceiling and create an open area above), shower in one corner, tub on same side, butted up against the shower. I want to remove(will be a new build)the tub entirely, and make the whole outside wall a walk-in type shower. Here's the rub:I don't want it to be on the same level as the rest of the room, but create 2-3 stairs with 4" risers, and also make it deeper than the actual space, possibly 4 1/2'-5 1/2' and whatever length a combined shower/tub space might be, maybe 7'. This means some outside digging will have to be done, and a small 'jut' will be made on the outside of the house. It won't be a custom build, but thru a developer, so my question~do you *think* it would be cheaper to have a basic shower installed upon building and leave an empty space where the tub would normally go, and do the shower thing after the build is complete? I'll need the water supply/drain/faucets installed for inspection, so this would need re-doing for the new shower install. A completely tiled space, floor to ceiling, is what I have in mind. What about the light factor? Can a ceiling light be installed in this type of shower? There will be enough room for a window in the bathroom, but i'm concerned about a dark shower.

Is this a possibility, or are there some things i'm not considering? I would appreciate any pros/cons, opinions, or ideas you might have. Any plumbers who could give me a 'ballpark'?

This is not a figment of my imagination. LOL I saw it in a model home years ago.

Comments (6)

  • 19 years ago

    patty,

    I assume you've weighed the pros/cons of not having a bathtub so I'll leave that alone.

    A bump-out is certainly doable but you may be able to avoid the additional footer and/or foundation (digging) if your floor joists run perpendicular to your shower location. The floor joists could be run beyond the exterior wall and cantilevered (no support below) if the run is only a few feet.

    Yes, showers can have lights in their ceilings. The electrician will know the correct type to install. I would also go with a high window (operable or not) for natural light.

    My wife and I also liked the idea of steps up to a bath but we then thought about what happens as we get older. I ended up designing a floor level shower with a 3" curb. My shower will be 3'x5' with a bench on the wall opposite the shower head and floor-to-ceiling tile. With 7' you could add a bench or have a shower head on each side.

    A basic shower install followed by remodeling to enlarge the shower means you are paying twice. Not only would you have to replumb, you would also have to tear out the original shower. You might be able to match the walls if the original shower is tiled but the floor would have to be redone to assure the proper slope to the drain. However, I certainly understand how available funding can impact your decision.

    Hope this helps...

  • 19 years ago

    I'll add to the good advice above...

    First, shower walls do not have to be solid. Making them out of glass or adding glass block 'windows' (which is what I did) helps with the light issue.

    I'd completely avoid the steps - wet steps can cause a hazard and will be less desireable the older you get.

    To get by as cheaply as possible when considering the 1st AND 2nd shower combined construction costs, I'd have them frame up the walls, door, and install the plumbing in the location for the future shower. Then I'd use some cheap acrylic or PVC panels for my walls for the 1st shower. The floor - with its custom size - in this scenario is probably better if you make this like you want in the final shower. Float in a mud deck, insert the drain and waterproofing, and tile the floor.

    I wouldn't ever put in the tub - or have the plumbing roughed in for it. Put that expense towards the shower.

  • 19 years ago

    Hi Patty...I wanted to share with you the type of light that we had put in our all-tile (floor - ceiling) shower. FYI, we also have a thick clear glass door as well. This light was so neat. It is a can light with a built-in exhaust fan. If you are not doing a true steam shower, you will more than likely have to have an exhaust fan placed in the shower (check local codes). It is a Broan Recessed Fan Light Model 744. The electrical inspector, had flagged it until I brought her the spec sheet indicating that it could be put in wet places. She said she had never seen one such like it before and thought it was very nice.

    Now re: the window in a shower, do some searching on that. You will find that many people chose not to have one put in due to mold, drafts, cleaning upkeep. But, search it out and make a decision on what you find/like. We did not have a window placed in our shower. Our shower measures approx 6' x 7'. Our shower is actually "hidden behind our tub wall. (it is the triangle behind the tub in the layout pic). My dh and I were so tired of seeing the Master Bath with the tub placed and then the shower right at the foot of tub. We went through many high dollar ($500-$1m) Parade Homes and they almost all had this same old layout. I hope the pic I attached gives you an idea of what we did and just could not be happier with it. Our architect was at a loss for what I was trying to describe what we DID not want, so I took a couple days and sketched it out and when I took it back, he loved it!

    Take into account what was also mentioned above as to the age factor, if you plan on staying in the home for quite some time.

    Good luck!


  • 19 years ago

    Terry, the home has a tub in a bedroom next to the master, plus another one upstairs. I'll be doing the original shower 'on the cheap'~no tiled walls, no doors, just what i'll need to pass inspection. I'll probably have a bench on one side only, or in the center. I'll have sheet vinyl installed on the floor in the bathroom and then come in and have shower/bathroom redone using matching tile. The 2'x7' bump out is probably the biggest cost factor.

    Buzz, good idea on the glass block, but i'm afraid it would make me feel I were taking a shower in front of the neighbors. LOL I'm a single woman, and don't want any upsets in the neighborhood. I probably will use some sort of frosted window in the bathroom area itself. Great idea about using somethng cheaper for the shower walls! It all depends on the cost of bump out. If I don't have to come back and re-do plumbing, etc., i'll go with regular drywall.

    BH, I sure wish I could see the inside of your shower, but your bathroom is beautiful! I think i'm familiar with the type of light you mentioned. I've thought of using glass block instead of tile on the very top row, but don't know how that would look. Is the floor tile also, and is there a problem with it being slippery? What sort of tile did you use? Are certain tiles more effective in this type of shower? Sorry about all the ???, but i'm in the planning stages and need all the knowledge I can get my hands on.

    I'm very appreciative to all of you for the info. Trying to plan something out of the ordinary is not easy, and can't seem to find any pictures online. And I thought the internet was a plethora of information. LOL

  • 19 years ago

    BTW, my glass block idea was for interior walls, not exterior. I have 2 'windows' of 8" square blocks on the 2 interior walls of my shower to let in light. one is 3 x 3 and the other is 2 x 3.

  • 19 years ago

    patty_cakes-

    Sorry I can't help with costs, but years ago friends in AZ had a set up very similar to what you described (i.e. steps down to a shower area), it could be used as a shower and also become a square tub kinda thing. It was very cool looking and I liked it, but they didn't. They were always afraid they or the kids were going to fall in it and she fussed and worried about germs (I'm not a germophobe, so that would not occur to me). It was tiled in a dark purple tile that gave a very regal, almost Roman look. What I liked about it was the sense of being submerged when taking a shower, and that's what they hated (she used to say she felt like she was drowning in there) but I'm a water nut, and they are not.

    Now, on to what I know better: in our new build we have have 2 tiled, walk-in showers, downstairs is a "wet room" and upstairs in the family bath we have a series of 3 rooms in a row that comprise the bathroom (think of a rectangle). From our bedroom the entrance is from the middle of the long end of the rectangle and we enter into the "vanity room" (if you will). To our left is the toilet room to our right is the shower room. DD's entrance from her BR is at the right end of the rectangle, she enters into the shower room. The floor, walls and ceiling of the shower room are tiled, just the floors in the vanity and toilet room are tiled. It's a full mud job and there is a small step up from each bedroom to the bathroom but the bath itself is on the same level (if this makes any sense at all). We wanted it to be HC accessible and figured that it would be easier to build ramps from the bedrooms than to have to deal with a curb in the shower (this is our last house).

    The shower itself is 7' x 6' with a shower curtain bisecting the long wall, giving us a glorious 7' x 3' space in which to shower. We lived with small plastic stall showers for years and are very grateful to have such a luxuriously large space and also love that there are no curbs.

    sandyponder