Software
Houzz Logo Print
cintijen

Plan revision-- feedback requested

16 years ago
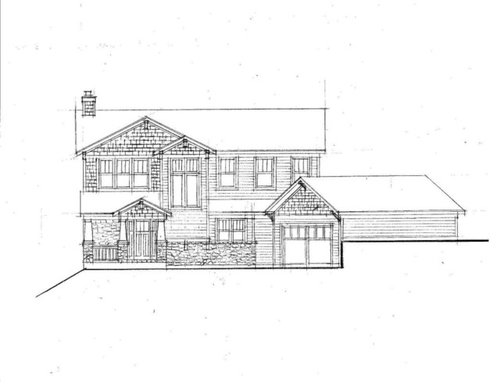
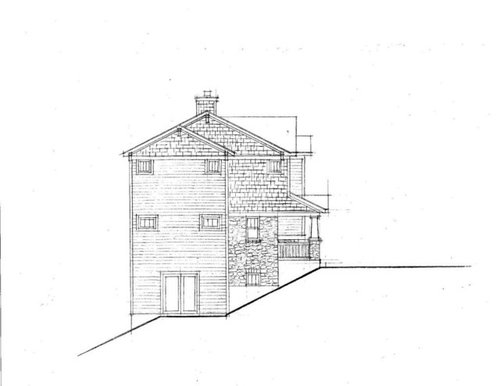
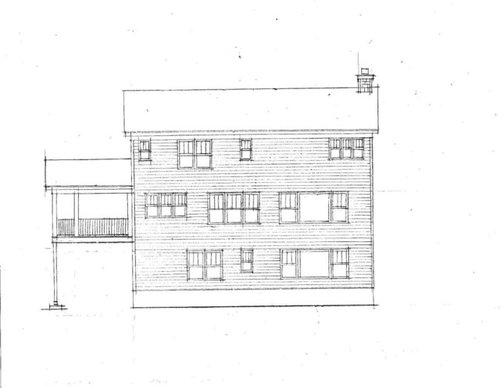
We received revised drawings today. For background, we had to make significant revisions to our original plan which came in $200K over budget. I will link to my original thread in case you are interested to see where we started. The house will be located on 5 very wooded acres, and will not be visible from the road. The back elevation is pretty bad, I realize, but one will never have a view of that side of the house. I'm sorry these are not better quality, this is what we received by email today.

Front Elevation:

Approach Elevation:

Back Elevation:

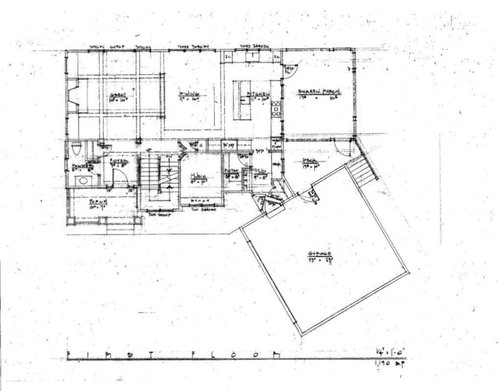
First Floor:

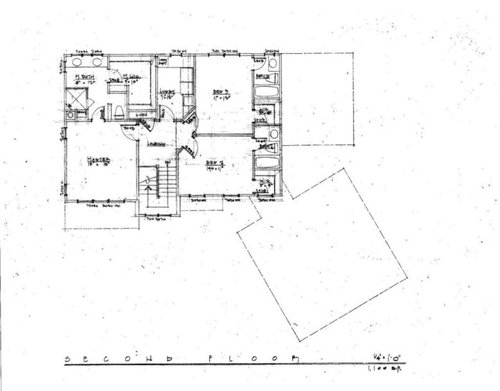
Second Floor:

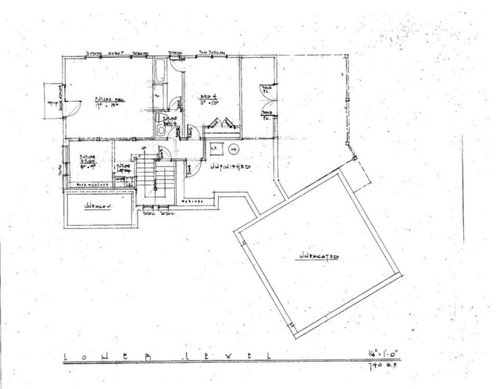
Lower Level:

We have a meeting in a couple of days to discuss further changes. I'm trying to wrap my head around this new design as quickly as possible so that I can go in with some alternate ideas. I would love any feedback you can give.

Thanks,

cintijen

Here is a link that might be useful: Original Thread

Comments (8)

  • 16 years ago
    last modified: 11 years ago

    cintijen- I had to make a major revision from the first version of my plans, too. It helps if you do not look back to the original plan, just focus on the utility and space planning of this revision.

    You have managed to squeeze a lot of features into 2,300 sq ft on floors 1 and 2 (3br, 3 1/2 baths, ensuite baths for both kids, music room, etc.) That's hard to do! In doing so you may have a few design elements that you would otherwise want to avoid (like the closet and power door placements in the entry), but you may have achieved your more important objectives in the process.

    Did you meet your cost objective with this revision? If so, just check your furniture layout in the Great and Dining Rooms to make sure you have what you need for your lifestyle.

  • 16 years ago
    last modified: 11 years ago

    We had to do the same thing, too.

    The only concern I'd have with this new plan is all the plumbing on the outside walls, but I'm in MN so we have to worry about such things - you may not where you are.

    If it's any consolation, I actually thought the previous version had too many windows. I don't like the idea of walking through the bathroom to get to the closet - we intentionally did the opposite, but other than that, I like it.

    Jay

  • 16 years ago
    last modified: 11 years ago

    Cintijen, I really like it! I have several very small things that I notice. I don't like to walk into a bathroom (or see through an open door) a toilet front and center. In bedroom 2, I would put the tub to the left as you walk in the door, then the sink, and then the toilet. This way an open door will reveal a vanity and mirror, which is much more appealing, not to mention, you won't be stuck behind the door when at the vanity.

    Another thing that I would try to do, but the space looks tight, so I'm not sure if you can. I would straighten out the doorway entering the secondary bedrooms, (draw a straight line down from the laundry room, where a line is shown). This would give you a straight run in the laundry room, and the bedrooms would be slightly larger --- but I am not sure if the doors will fit, which might be why the angles are drawn this way!

    I think the house looks great and hope it comes in at your budget!

  • 16 years ago
    last modified: 11 years ago

    Overall, it's pretty good.

    I'm not a big fan of the powder room's location. I would prefer it by the mudroom.

    Bedroom # 2 &3 are at a corner and it would be great to have windows on 2 walls. But the location of the closet/baths prevents this. I'm not surei f it's possible to reconfigure so that the baths/closets are between the bedroom. This maybe more efficient from a plumbing standpoint as well.

    Do you want your music room to be isolated?

    Our foyer/great room/dining/kitchen is ver ysimilar to your. We moved in 6 weeks ago and it has a great flow.

  • 16 years ago
    last modified: 11 years ago

    Looking good! Very good!

    Can you incorporate some of that 'deck' triangle into the house? You *know* where I'm going with this, right? LOL The back hall is such a busy staging area, and you know how I feel about having a 'family powder room' near the garage entry. That would allow you to spread everything out a little more on first and second floors.

    Would you like a skylight or solar tube light over the second floor BR hallway?

    This seems like a large home to have only a 2-car garage. Also, is there no way to use the space OVER the garage?

    I'm not good with elevations, but this looks a sort of chopped up to me -- and the garage is just 'stuck on'

  • 16 years ago
    last modified: 11 years ago

    LOL Chisue, we will forever disagree on this.

    We have a powder room next to our front entrance, almost the same as this plan. And I LOVE it. We use it when we are downstairs in the family room so we don't have to trek upstairs, and it's nice and close.

    Plus, we keep it spotless so that when company comes over, we don't have to worry about a messy bathroom. And they don't have to walk through our personal areas to get there.

    The thing about back hallway powder rooms that bothers me is that when you have guests and they need to use the restroom they either have to go upstairs in "personal space" and to a well used bathroom, or they go to the powder room in the back hall where all your shoes, coats, mud, etc. is.

    I love your new plan and I think it's a great plan. I remember the difficulty you had with your old plan and making it work. Congrats on this new plan - it still looks very, very nice!

  • 16 years ago
    last modified: 11 years ago

    Thanks everyone so much for the suggestions and encouragement! I do feel we are on the right track here. This is just a rough first sketch, but I want to move through the tweaking phase as quickly as possible. There will be some changes, which is why I want as many brains on this as possible. Plus I have looked at version after version of this house until I'm cross-eyed and I'm afraid of missing something. I really appreciate all your help and ideas. I'll try to answer the questions asked.

    Pamelah, we don't have a bid yet for this plan, but considering the reduction in square footage and simplification of the foundation and roof plan, I feel like this will meet our budget. I did wonder about switching the closet and powder room doors, as it might be nicer to have the closet closer to the front door and not be looking at a powder room *immediately* on entering.

    jolsongoude, I also wondered about the plumbing on outside walls, so we'll ask about that. We're in Cincinnati,OH. We also do not want the closet entrance off the bathroom, I've already been sketching alternatives. :-)

    Mythreesonsnc, I had the same thought about the bedroom doors. In general, I don't like angles, and I think there is a solution. The laundry room has to be shorter to allow room for the door to bedroom 3. Definitely on the list for discussion. And it seems to me that baths 2&3 should be adjacent to share plumbing which would force a little rearranging, but I agree looking at the vanity rather than the toilet is preferable. :-)

    Pps7, I agree about the bedroom 2&3 issues. I'm going to work on that side of the second floor some more before we meet with the architect tomorrow. As for the music room, yes, isolated is good. I'm a professional musician and that will be a working space for me, and not necessarily a room to be on display. Ideally that room would be in the basement but I have large instruments that I don't want to carry up and down stairs every day. :-)

    Chisue, I think we'll have to concede a powder room by the mudroom. We have the space for the powder room by the front entry and trying to fit a powder room in the mudroom area would just be too problematic. I think the exterior door off the muroom to the front side of the house is going away, so if we're outside we'd have to go in the front door, anyway. I definitely see pros and cons on powder room placement in both areas but I'm cool with it as it stands. As far as the garage goes, we're working with a significant slope, so that is somewhat dictating the size and placement of the garage, but we are comfortable with a 2 car garage. About solar tubes, we had them in the original design, and I'm a fan of them, but I hadn't considered them for the new revision. Do you think we need one? There are pretty big windows in the stairwell, so I was hoping that would let enough light I to the upstairs landing. Food for thought!

    Krycek1984, thanks door the kind words! It's hard to go "backwards" in the design process, but we feel good about where this is leading us. :-)

    Thanks to all of you!
    Cintijen

  • 16 years ago
    last modified: 11 years ago

    cintijen, it looks like your plans are coming along. I think the upstairs flow is an improvement. I was wondering, do you really need an ensuite bath for each of your upstairs bedrooms? Just wondering, bc may be you could do a jack and jill (I know some people on this forum hate them!) upstairs, and then take some of the money and fixtures you would have used there and put them into a second powder room off your mudroom downstairs. I'll have to say that we have a powder room off of our mudroom and we use it all the time. I don't know if you have kids or how old they are, but we are constantly playing out of our garage, grabbing toys, vehicles, bikes, etc., and using the bathroom off the garage/mudroom just makes a lot of sense and is convenient.

    Also, love the little triangular deck. We have something similar, which we call our courtyard. I love it bc you don't know it's there, and it's like a little private sanctuary. The being said, I don't know if there is a way to do this on your plan, but I noticed that you don't have a door to that space from your house. We had initially had a similar set up, but then thought that we wouldn't use the courtyard that much if we didn't have direct access. We are so glad that we added that door. It just makes the courtyard seem more like a part of the house bc we don't have to make it a point to use it by going through the screened in porch to the courtyard. Anyway, good luck. Can't wait to see pics.