Software
Houzz Logo Print
61tinkerbell

I need help again, revised plan (pic's included)

16 years ago

Hi everyone,

We thought we were about ready to finalize our plan.. but after a nice cruise vacation, and having surgery, I've had time to rethink a few details. I forever 2nd guess myself, which makes things very difficult!

We have built and moved several times, and I'm hoping this is the last time for us, I'm ready to stop moving and stay put! This is the house we will soon retire in (I'm 49 and DH is 58), the 2nd floor is designed to be closed off when we no longer need it.

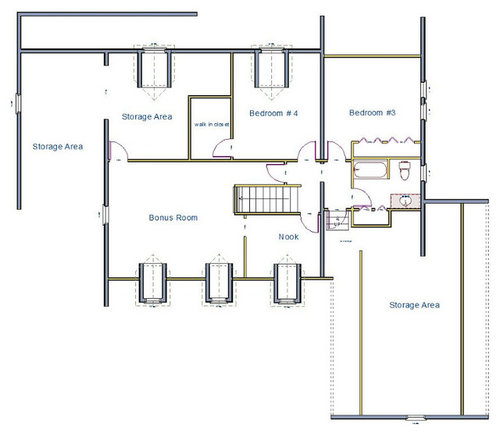
I posted the original floor plan, which is pretty much the same, except I moved the 3rd bedroom (that was next to the office/bedrm) to the 32nd floor. I reconfigured the left wing of the house to work with the adjustment.

Please take a look and see if anything jumps out as odd, or if I can improve anything. We hired a draftsmen for the job, but he offer no help or suggestions, so I'm so thankful for everyone here!

From Drop Box
From Drop Box
From Drop Box

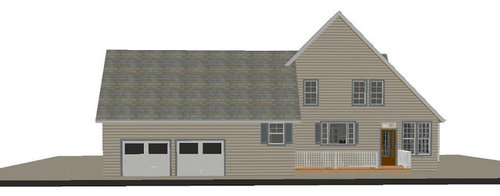
PICTURE BELOW, side elevation off kitchen, this will have a pergola roof.

From Drop Box

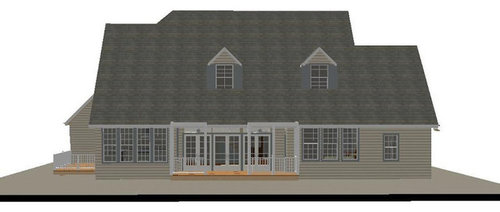
Back elevation - I don't know how to make the porch roofs! LOL

From Drop Box

Comments (16)

  • 16 years ago

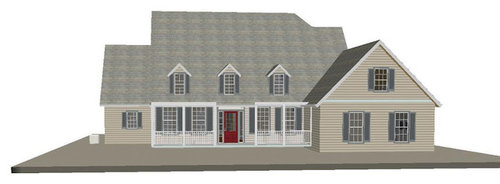
    I don' understand the bump in the roof ridge. The front dormers look small low and lost on such a large roof.

  • 16 years ago

    Hi Macv, I'm sure the roof and dormers are far from correct or right to scale, they are just the "general" concept of what we have in might, I'm trusting the "expert" to make them correct (I hope). Also, I don't know how to create the porch roofs, but hope the exterior pictures gives everyone a "general" idea for feedback. The floorplan is what has changed, do you see anything wrong with it?

    While I have you read macv, I have struggles with the interior doorways and openings! The exterior doors will be 6'8" with transoms and the windows will line up with them height wise. Will it look odd to drop all doorways to 6'8 inside? I see some floor plans that have 8'0" doorways and use 6'8" doors... I first planned on going with 8' doorways... BUT the area (doorway corner) by the kitchen and pass-thru under the stairs is forcing me to 6'8". The drafter wanted to go with 8' flat doorway into kitchen with an arch one under the stairs.. I thought that looked odd. I don't really want the arch, and my "vision" for the house is more "old country style".

  • 16 years ago

    ... also 9' ceilings

  • 16 years ago

    The roof looks excessivly high and steep. There's a lot of 'nothing' (labled storage) under roof.

    The second floor feels a little 'warren-y' to me. I don't like the bathroom setup at all. Only one window in BR #3?

    I still dislike the narrow space between the foot of the stairs and the wall opposite. You'll enter a nice foyer with a wide open DR then squeeze through this space.

    I think we discussed having only one operable Fr. door from Family Room to back deck. (No roof on this?) I'd want a door onto the deck from the Kitchen nook.

  • 16 years ago

    Maybe I shouldn't have posted the exterior or 2nd floor pictures.. they are not accurate at all, just what I'm giving to the designer as a starting point... I'm hoping to get feedback on the main level floor plan which has changed...

    chisue, yes.. we plan on having just one door operational, the others will be stationary doors. "The second floor feels a little 'warren-y' to me" what does warren-y mean?

    Space at the foot of the stairs we have discussed, that didn't change except for the fact that a few more inches were added to the space.There is nearly 4' of space at the end, I find that plenty.

    Porch will have covered roof, again.. I don't know how to make it on the program.

    Hope to get feedback on how it is without the #3 bedroom on lower feel, and particularly, if the area outside will look weird (see notes on picture)

  • 16 years ago

    We, too, have built several homes, and this one will definitely be our last. But I think I've said that before!

    I like the plan alot. Quite similar to the one we are building. I am not a draftsman or designer, just a homeowner. So my comments are strictly from a personal point of view. The one thing that kind of jumps out at me are the stairways. Trying to get furniture up and down may pose problem. In one of our previous homes, we had a basement stair that also came up directly in front of a wall, and we could not get the sofa down because there wasn't enough room at the top of the stairs. I see the stairs up to the bedrooms also ends in front of a wall. If you have large furniture, it could be a problem.

    I would prefer a half bath by the garage entry. That is strictly a family preference.

    Joyce

  • 16 years ago

    Hah! I came back to change 'warren-y' to 'cramped at the head of the stairs'.

    Could the stairs run the opposite way?

  • 16 years ago

    ah... thanks chisue. I like the way the stairs are running, but yes, I agree with both you and Joyce.... I didn't noticed what I did at the top of the stairs. It should be opened up which shouldn't be a problem to do.
    Great tip.. thanks.

  • 16 years ago

    My Master bedroom is a similar size and I also have our master bath door in the same location that you do. I wish I had reconfigured it so the master door is on the same wall as the door into the room. This allows the bed to be centered on the wall which is aesthetically more pleasing.

  • 16 years ago

    I like the overall bones of the plan. I think that if it were me, I'd make the following tweaks (of course, this is all personal preference):
    1) Windows in dining room and den--change to 1 set of 2 double hung windows stuck together, rather than 2 separate double hungs. I prefer wider windows than multiple smaller windows. This is also easier with window coverings. Instead of 4 panels, you'll only need 2.

    2) Stairs to basement, I'd open the stairs to basement on the family room side. I just personally really dislike enclosed stair cases. I'd add a door at the bottom of the basement steps if you plan on closing that space off. that open top stair well will also give you more flexibility in moving large objects downstairs.

    3) Garage entry--I'd carve out a small place to hang my coat, drop my keys, etc. It doesn't sound like you have kids living at home, but I'd still want a place for DH and me to drop our things.

    4) Is there a way to get a window into your main floor bath? You are so close to an exterior wall. May be a little bit of reconfiguring can get a window in there. I love natural light, especially in a bathroom.

    5) Stair landing on 2d floor-- Open up stairwell by moving door to bonus room to left about 6 ft. You can still close off that space, but at least you'll have a more open stairwell (and also give you more flexibility in moving large objects upstairs). Me, personally, I'd also open the stairwell to the nook so that you can get natural light into the stairwell area. You could add a door between the nook and the bonus room if you want to close that space off, may be even double french doors? Also, I'd get rid of the wall right in front of the stairs between it and the bathroom.

    6) 2d floor bathroom--I'd push the sink into the storage area. You have so much space upstairs, it seems kind of too bad to make a cramped little bathroom upstairs.

    7) Bigger windows in bedrooms 3 & 4

    Anyway, it sounds like you guys are empty nesters. In building the house, it sounds like you want the ability and flexibility to live on only 1 floor. That being so, I'd just be careful not to make the other spaces seem like second class citizens in the house. The main spaces just seem so much nicer and sunnier than the other spaces. Although the other spaces don't have to be as nice, it doesn't take that much to add bigger windows and give those spaces an airier feel. Just my 2 cents. Good luck!

  • 16 years ago

    As mentioned above, move the door to the bonus room to the end of that wall or just eliminate it altogether. I'd also move the door to BR4 to the opposite end of the wall it's on and maybe change it's orientation to it opens toward the closet door. Yes, you'd have to close that door to open the closet, but it would give you room to put a bed in the lower right corner of the room. Right now, at least as drawn, it looks like the only place to put a bed is between the 2 doors and it would be very close to the closet door.

    OR, keep the door to BR4 where it is but put the closet door at the other end of the closet, so it's not by the head of the bed (if that's where you think a bed will go.)

    Even if you won't have a bed in there now, I think any furniture placement would be easier if you had a stretch of wall without a door on it, or a corner without a door.

  • 16 years ago

    gobruno -- Basement? I don't think there is one.

  • 16 years ago

    gobruno, great feedback, thanks!

    1) Windows in dining room and den--change to 1 set of 2

    Not sure I want that look, but certainly worth investigating now before we finalize the plans!

    2) Stairs to basement,

    Chisue is correct, no basement (we're in FL - that's why I want storage space upstairs!)

    3) Garage entry--I'd carve out a small place to hang my coat, drop my keys, etc.

    Thank goodness.. no coats! Empty nesters.. not for a while! We are raising our 8 yr old grandson, and we have just learned his mother will be returning home.. and most likely live with us a couple years or more (due to the child situation)

    4) Is there a way to get a window into your main floor bath? I love natural light, especially in a bathroom.

    Me too, me too.. I don't see how.. but if anyone come up with an idea, without adding more sq. footage, I'm open to trying!

    5) Stair landing on 2nd floor-- Open up stairwell

    This was really a great suggestion by a few of you who noticed (I didn't) I have emailed the design/drafter to take note on this area.

    6) 2d floor bathroom--I'd push the sink into the storage area. You have so much space upstairs, it seems kind of too bad to make a cramped little bathroom upstairs.

    Agreed!

    7) Bigger windows in bedrooms 3 & 4

    Hope bigger ones can work!

    chicagoans, again.. I forwarded the comments to the design/drafter and hope he is able to come up with something great. I'm using a 3D program that was great for the first floor, but because this is a cape style, and the 2nd floor is in the "attic" area, it doesn't allow me to fully see what I can do with the space.

    Really appreciate you taking the time for looking and commenting about the plan!

  • 16 years ago

    I've noticed a lot of GW'ers commented on the space at the bottom of the stairs. Could you curve the last several steps towards the family room to give you more room? Someone on GW posted pics of their curved stairs a while back, it was gorgeous.

    I think your plan is really nice. Could you please tell us what designer software you are using, thanks and good luck!

  • 16 years ago

    Hi Autumn, the plan doesn't show that I told the designer to add a few inches and I make that small, built in linen cabinet less deep, so I should have an additional 6" + at the foot of the stairs. I can't envision curving the stairs into the family room, as I think it block off the "hall" walkway. I'd love to see the photo though!

    The software I'm using Home Designer by Chief Architect. I purchased the "Suite" and upgraded to the "Architectural" version, (just below the Pro version). Kitchen cabinets and other things are worth the upgrade. I LOVE having the program and can't imagine designing a home and not having it. It really gives me a vision of home things will look.

  • 16 years ago

    Hi Tinker,
    I've just searched through the past few months of "How is your build progressing" and sad to say I cannot find that curved staircase. I may not have gone back far enough.
    The house plan Above and Beyond has one that's not straight. It may be worth looking at.

    About your hall bathroom. I once had a neighbor with a glass block transom in the hall bathroom that actually got it's light from the family room and it didn't look bad. Just wondered if you could do that in your master bedroom? It may not be a great deal of light, but at least the bathroom wouldn't be pitch black.

    Thank you for the info on your software. I will keep it safe, as I'd love to build just one more home.
    Sadly I found this site much too late and even though I'm really happy with our new home it would have been great to get help and opinions as you are doing.
    I really look forward to seeing your cottage come to life!