Software
Houzz Logo Print
igsmith_gw

New Build

17 years ago
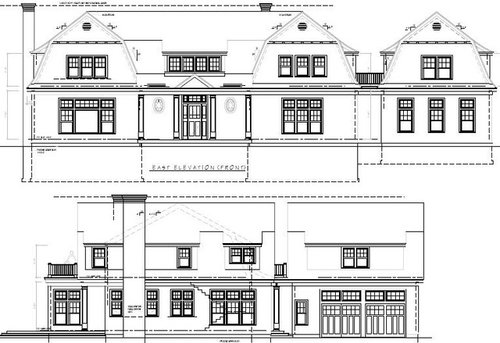
Hello all! I have been a member for a long time but mostly a reader of the new build forum. We are four weeks into our build (first floor is framed). I thought i would post the plans and then show progress along the way.

Let me know what you think! It will be a shingle style house with water views to the West as it is perched on a hill.

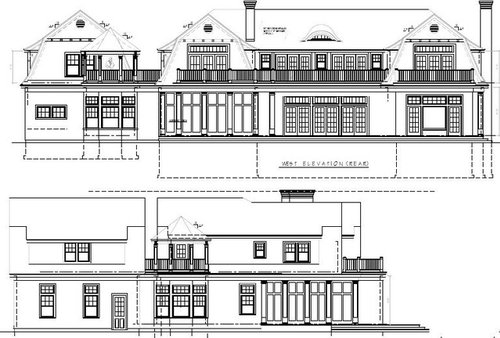
Here are the elevations from the East and South:

Here are the West and North Elevations:

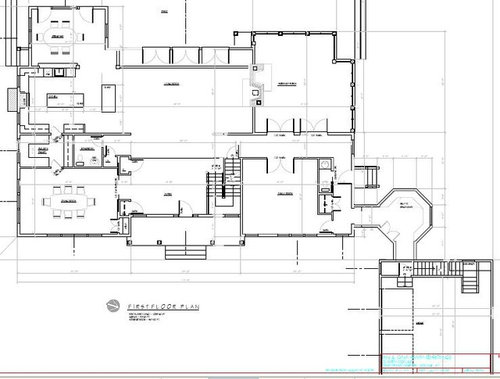
Here is the first floor plan:

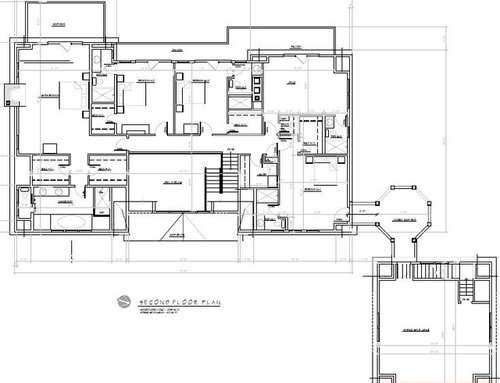
and the second floor plan. the master bath has since been significantly reworked, so it will not end up like shown here.

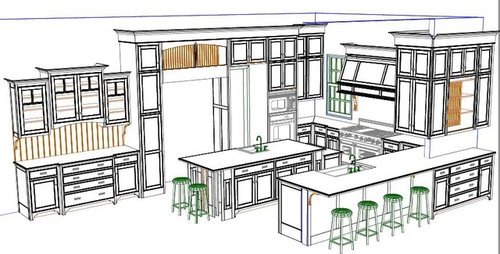
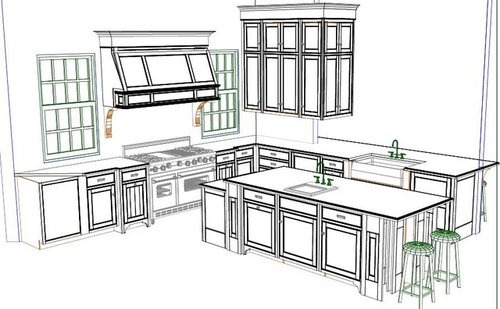
We have done some kitchen plans already and here are a few views:

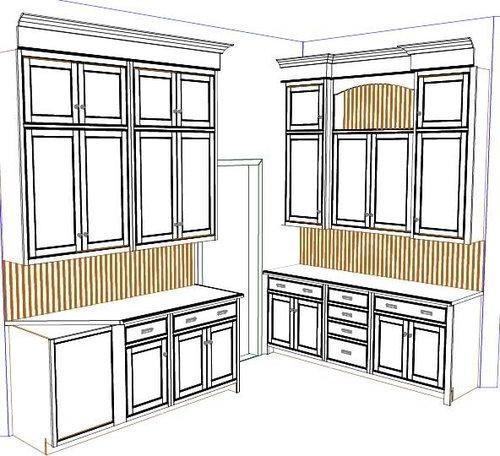
and a view of one side of the Butlers pantry

Comments (21)

  • 17 years ago

    I love it! Where in the country are you building?

  • 17 years ago

    Wow. How many sq ft is this?

  • 17 years ago

    chisue: The house will be built in Montauk, NY (at the far eastern tip of Long Island).

    cs6000: Excluding the space above the garage and the garage, which will be heated but not initially finished, it is about 5200 or so. The screened porch adds another 450.

  • 17 years ago

    Lovely! Can't wait to see more pics!

  • 17 years ago

    WOW! The house is gorgeous, and that's the most spectacular rendering of the kitchen and pantry I've ever seen! Could you tell me who did the detailed rendering, or what program you used if it was DIY?

    Congratulations on a LOVELY design, and keep us updated with pictures and progress reports as you go!


    -------------- Trilby

  • 17 years ago

    Great area-appropriate design!

    Very Robert A. M.Stern.

    {{gwi:1520112}}
    Robert A.M. Stern House, Southampton, L.I., N.Y.

  • 17 years ago

    I was thinking Eastern Seaboard when I saw your post! May we know who will live there? (Mom, Dad, age of kids, etc.) Summers or year 'round?

  • 17 years ago

    Okay...GORGEOUS!!!!!!!!!!!! :)

  • 17 years ago

    Summer house for now, with the intention of building it for permanent living down the road.

    Just the two of us with our two little boys (3 and 2 yrs) but built for room for plenty of friends and family to visit.

    trilby23 - the kitchen was designed by the inhouse designers at Crown-Point and that is the software they use.

  • 17 years ago

    Here are some pictures along the way...

    My Three Year old in Heaven

    Pouring the footings with pumper truck

    Poured Foundation Walls

    Insulation/Waterproofing

    Steel in Basement


    floor joists

    Walls going up

  • 17 years ago

    Well, it has been about five months since I have updated this post, and a lot has happened since then. The exterior of the house is basically completed, except for a few clean up items (finishing the roof shingles around the chimney, installing garage doors, patios, etc.)

    All of the white versatex trim will be painted a "stormcloud grey" so it will tone everything down a little bit.

    Here are some pics along the way:

    Installing the roof brackets for the 7kW solar panel system:

    Details of Dentil Blocks:

    Front Door:

    Front of House:

    Rear of House

    Sunset - It will all be worth it!!

  • 17 years ago

    The house looks spectacular, thanks for sharing. Can't wait to see the finish details on the interior, the outside is looking great.

  • 17 years ago

    Just Gorgeous! Thanks for sharing, hope you will continue to post pics, interiors too! :)

  • 17 years ago

    I'm speechless. Simply gorgeous. I absolutely love your home. It is coming along beautifully. Summer house? UGH! I really, really hate being poor! ;) LOL! Enjoy it for me!

  • 17 years ago

    I love your home. We are trying to build a similar style home. Hopefully, it comes off as nicely as yours. Can't wait to see the completed home. Thanks for sharing and inspiring!

  • 17 years ago

    igsmith, who are you using the build the home? I'm familiar with most East End builders. From the floorplan it looks like it could be Joe Farrell.

  • 17 years ago

    mgm11937

    Not a Farrell house...although my neighbor at my old house is a site foreman for Joe and they build great houses. He just built a great house next to LUNCH on the Napeague Stretch.

    I am using a local Montauk guy, John Scollan as the Construction Manager. He uses a lot of the same subs as Farrell (e.g. Cedar Design etc.) Instead of CB Trim who Farrell uses a lot we are using a local montauk finish carpenter, Jerry Crossley. Masonry is Gary Lohn. Framing was Chuck Chumas. Electric is First Light. Plumbing is John DeSouza. PV panels is GreenLogic. Insulation was Delfino.

    So far so good. I am quite pleased.

  • 17 years ago

    Saw an ad today in Traditional Home. Immediately thought of your house. It's the 9th Annual Hampton Designer Showhouse in Water Mill, NH. Almost identical to yours. It's being built by Farrell Building Company:

    Here is a link that might be useful: Hampton Designers Showhouse

  • 17 years ago

    woooow! and love those views! I'd live in a shack to have those views! lol!

    a nice shack tho...

  • 17 years ago

    Gorgeous, and incredible views!

    But I have to say... I would hate to lug groceries from the garage all the way over to the kitchen!

    Still, that is one spectacular house! How blessed you are! (And my hubby would be jealous of your 3-year-old on that machine!)

  • 17 years ago

    absolutely SPECTACULAR! congratulations