Software
Houzz Logo Print
405polly

ideas for house plans?

13 years ago
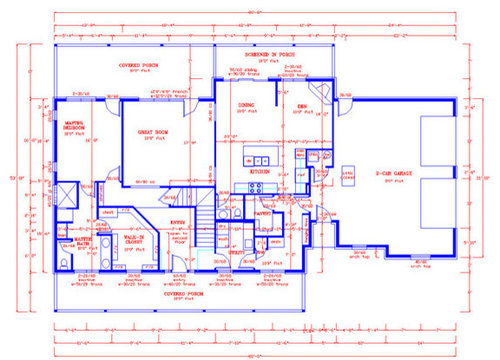
Hi we are just finalizing our house plans and wanted to see if anyone has any ideas, suggestions for us. Much appreciate your opions! Thanks!

Comments (13)

  • 13 years ago

    Your half wall between den and dining really limits how you can use your dining room (and expand your table). I wouldn't do it, especially as people rarely put furniture right up against a wall (further limiting the space in your very small den).

    I'm not crazy about your kitchen setup. I can see how it is nice and handy to have people come in from the garage and be able to access the kitchen, but I also think most people (family members) will also use the kitchen as their major thoroughfare (instead of going around and through the laundry room, as you maybe intend). Either you'll need very strict rules, a door that is usually closed at the kitchen/back entry point or both to keep people out of your work space. I know that would drive me nuts. I hate it when people walk through between my sink/stove.

    Also, is that wall between the great room and the kitchen a wall with doorways on either end? I also think that is a bad idea. It impedes on the space of the dining room and encourages people to walk through your kitchen work zone.

    Master bathroom WC needs to have an outswing door or pocket door for safety.

    Do you need an entry closet for guests?

    I feel like I've seen this plan before in an early iteration. Have you posted before?

  • 13 years ago

    Thank you very much! All good suggestions. This is my first post on here, just joined today when I came across this site looking for information on Knotty alder cabinets. We drew this plan with the help of our drafter. I definitely have had concern over the things you mentioned, particularly the wall in between the dining and den. We put it there because we only have the one dining area and I have a family antique china hutch I want to go near the table. We are considering doing a three way fireplace at the end of the wall instead of the corner fireplace in the den??? The wall between the kitchen and living room has 2 arched 4 ft. entries, no doors. I did 2 because I wanted to provide easy access to the powder bath and to the back porch for grilling. We dont mind the den being small, I just wanted a little casual cozy area for the kids to eat snacks, relax and watch a little TV. I dont want it to take the place of the main living area. We are casual people and didnt want any formal areas. Planning to put a guest coat closet in the area under stairs.

  • 13 years ago

    I too feel like I've seen this plan - or something very similar - before. It was posted under a different username and now I can't find it. I clearly remember that that other plan had the utility/mudroom/pantry area in the same location as yours.... so that one had access to it from the front foyer as well as from the garage entry. And I THINK that plan also had the rest of the rooms in basically the same location as yours but I don't recall them as clearly. If someone else on this forum remembers who posted the plan I'm thinking about, it might be helpful for you to look at it.

    As for your design, I agree with many of Kirkhall's observations although I could live with having family members walk past the fridge on their way to the den if I had to. What I would hate, and I mean HATE would be having the powderroom open directly off of the kitchen! There are times when odors wafting out of a PR are "not so pleasant" and, if I were in the middle of cooking a meal when that happened.... UGH!

    I also feel like the front entry is awkward. That chopped off corner of the master bedroom closet just doesn't work for me...maybe because the 45 degree angle created is not reflected/mirrored by the shape of the staircase or by anything else in the foyer. So it just doesn't seem to fit. And, it's not that I just don't like 45 degree angles. (I used a number of them in my own home.) It's that I feel like such 45 degree walls usually need to be used in pairs. One, all by itself feels jarring/dissonant/unplanned.

    I think it would be much better to square off the closet and open up the the staircase so that it becomes an architectural "feature" instead of being hidden behind walls. Instead of sticking a closet under the stairs, open it up and allow people to walk UNDER the upper section of stairs to reach the great room.

  • 13 years ago

    Hi Polly-
    This is a great forum. Bevangel might have been referring to mine. I will post it here quick a second and maybe it will give you some ideas from the comments I received. It is similar in room placement to yours but I will definitely be getting rid of the thoroughfare THROUGH the middle of the kitchen. I have that now off of the garage entry and I hate it. I don't mind coming in right on the outskirts or other side of the island but through the cooking area - no way. It is a constant traffic jam. We are hoping to go to a drafter in the spring and see what we come up with. We are also hoping to push the garage back and angle it so it's not so harsh and we can squeeze in a small office that way (I hope).

    Good luck - hope this is helpful!

    Here is a link that might be useful: Autumn.4 1.5 Story Thread

  • 13 years ago

    No Autumn, your plan isn't the one I was thinking about. The plan I remember had a mudroom, bathroom, utility room and pantry in the corner of the front of the house - south of the kitchen and between the stairs and the garage - just like on OP's plan except the various pieces were arranged a bit differently.

  • 13 years ago

    Sorry bevangel! I thought it sounded similar with entry from garage open to front entry, etc. I'll keep thinking on that myself and see if I can remember also.

  • 13 years ago

    Thanks so much! You all have given me lots to think about. I sketched some of your suggestions here. We have the whole entry area open to the second floor, but I'm not sure about entering from under the stair case? I need to see some pictures of what that would look like I guess, Im looking on houzz to see. We are trying to keep our square footage down too. Thanks again!

  • 13 years ago

    I liked that you closed up the door from GR to kitchen near the stove--this will keep people from walking through your work zone.

    You have lost the advantage of quick pantry drop off of groceries from the garage entry.

    And, your guests (will you have many?) will now need to enter a relatively private space (back entry/mudroom) to get to the powder room. This is really only a "problem" for guests--your family will be fine with it; and it is a nice convenient location for quick pit stops on the way out to the car (or back in from the car).

    I'd consider putting your pantry door on the mudroom side (nearer the fridge). (This also keeps the kids' snacks all in one location--fridge/pantry--without having to walk through your work zone).
    Then, slide the bank of cabinets between GR and kitchen down to the corner (where you currently have the pantry door). You can then A) enlarge the opening from DR to GR giving more open feeling to the space, or B) extend that cabinetry along the GR/Kitchen wall; and/or move your sink to that wall of cabinetry freeing up your island space for projects, etc.

    I'm with Bevangel on the foyer to GR door entrance. Move that "door"/opening to under the stairs (so slide it "up" the wall on this newest drawing), and square out your closet (and/or put in a small foyer closet on the corner there).

    This accomplishes 2 things--solves the awkward "feel" of the foyer space (no more mis-matched angles); and it improves your traffic flow in your GR. Right now, I think it will be difficult to arrange furniture in your GR.

    For as much floor space as you have in your back hall/mud area, you really don't get the bang for your buck in functionality. There isn't any place for cubbies or shoe bins, and only a tiny little closet for hanging jackets. It seems to be all "hall" space. I think it still needs some reworking to get it to functional optimally for the space that is there.

  • 13 years ago

    You know sometimes you look at a plan so much you feel cross-eyed! Thank you so much for your input! I really wanted to keep a certain look in my kitchen, but the functionality was not best. This will give me lots more counter space and upper cabinetry too. We are planning to have a working pantry with all our appliances like coffee maker, kitchen aid mixer, toaster, etc. in the pantry instead of having them sitting out on the kitchen counter. Which my husband insists on! Just wondering if the pantry will seem disconnected from the kitchen? I could do two separate entrances into pantry I guess?
    I love the way the Front entry looks now we are also planning to have an overlook from the upstains with reailing, but I'm concerned about the expense involved in these changes???
    We met with the builder to do the line by line detail and are supposed to be finalizing! The pressure is on!
    Thanks again for your suggestions!

  • 13 years ago

    moved the powder bath and laundry. If this will all fit, I think it makes the most sense?

  • 13 years ago

    One more thing you need to bear in mind when positioning the laundry room.... the dryer HAS to be vented to the outdoors and codes regulate how long the vent can be. Typically, the vent can be no longer than 30 feet and that is if it is a straight run with no bends. If you have run up a wall and then over between floor joists to reach an exterior wall, each bend reduces the total length your vent can be. For every 45 degree bend, you typically have to reduce the maximum allowable length by 2.5 ft and for every 90 degree bend you have to reduce it by 5 ft. Before you settle on a design think carefully about where the dryer vent will because I don't think you'll be too happy if, once you start building, that the only possible place to vent your dryer is out the front of the house! Particularly not since I think you're wanting to have a covered porch run across the entire front of your house.

  • 13 years ago

    You've got a whole lot of space on that leg of the kitchen to have the sink crammed right in the corner. Move it further down, and then puyt the door to the pantry back in the kitchen. It's the only way your idea of putting the small appliances in the pantry will work. It WON'T work if you have to travel out of the kitchen and around the corner to get to them. And make sure to have a prep sink on the island across from the range towards the fridge end.

  • 13 years ago

    I think you have A LOT of doors along the front of the house hall that are unnecessary.

    I'd slide your sink down as holly suggests, but I'd still keep your pantry access at that end of the kitchen. I'd move the door though, from the mudroom ("around the corner" to beside the stove though (center the stove, perhaps?).