

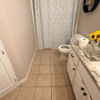
floor height differences between rooms
18 years ago
Sort by:Oldest
Comments (4)
Related Stories
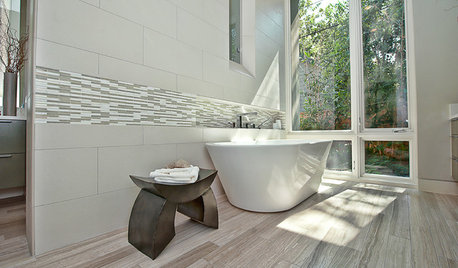
BATHROOM DESIGNHow to Match Tile Heights for a Perfect Installation
Irregular tile heights can mar the look of your bathroom. Here's how to counter the differences
Full Story
WINDOWSThese Windows Let In Light at Floor Height
Low-set windows may look unusual, but they can be a great way to protect your privacy while letting in daylight
Full Story
DINING ROOMSBuffet, Sideboard, Server, Credenza: What's the Difference?
Learn the definitions and details to make shopping for dining room storage furniture less confusing
Full Story
DECORATING GUIDESSingle Design Moves That Make All the Difference
One good turn deserves a whole ideabook — check out these exceptional lone moves that make the room
Full Story
CEILINGS13 Ways to Create the Illusion of Room Height
Low ceilings? Here are a baker’s dozen of elements you can alter to give the appearance of a taller space
Full Story
BATHROOM DESIGNThe Right Height for Your Bathroom Sinks, Mirrors and More
Upgrading your bathroom? Here’s how to place all your main features for the most comfortable, personalized fit
Full Story
ARCHITECTUREDesign Workshop: Thinking Differently About Doors
Go beyond utilitarian openings to use doors as art, space definers and experience enhancers
Full Story
KITCHEN DESIGNKitchen Combo to Try: Neutral Cabinets, Different-Colored Island
Avoid a too-sterile look and establish a focal point with a contrasting island hue
Full Story
KITCHEN DESIGNThe Kitchen Counter Goes to New Heights
Varying counter heights can make cooking, cleaning and eating easier — and enhance your kitchen's design
Full Story
DECORATING GUIDESEasy Reference: Standard Heights for 10 Household Details
How high are typical counters, tables, shelves, lights and more? Find out at a glance here
Full Story

jerry_t
jerry_t
Related Professionals
Raleigh Flooring Contractors · Zanesville Flooring Contractors · Torrington Flooring Contractors · Sault Ste. Marie Flooring Contractors · Phoenix Flooring Contractors · Salt Lake City Flooring Contractors · Toronto Flooring Contractors · Vidalia Tile and Stone Contractors · College Station Tile and Stone Contractors · Roanoke Tile and Stone Contractors · Dover Kitchen Remodelers · Raleigh Kitchen Remodelers · Marietta Kitchen Remodelers · Augusta Kitchen Remodelers · Beatrice Kitchen Remodelersmarklevinson1Original Author
jerry_t