

Flooring transition question
18 years ago
Sort by:Oldest
Comments (2)
Related Stories

LIGHTING5 Questions to Ask for the Best Room Lighting
Get your overhead, task and accent lighting right for decorative beauty, less eyestrain and a focus exactly where you want
Full Story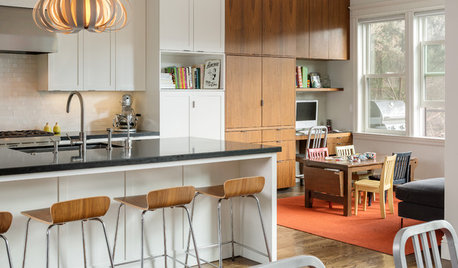
REMODELING GUIDES13 Essential Questions to Ask Yourself Before Tackling a Renovation
No one knows you better than yourself, so to get the remodel you truly want, consider these questions first
Full Story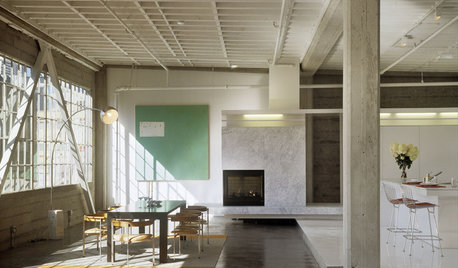

FEEL-GOOD HOMEThe Question That Can Make You Love Your Home More
Change your relationship with your house for the better by focusing on the answer to something designers often ask
Full Story
REMODELING GUIDES9 Hard Questions to Ask When Shopping for Stone
Learn all about stone sizes, cracks, color issues and more so problems don't chip away at your design happiness later
Full Story
ORGANIZINGPre-Storage Checklist: 10 Questions to Ask Yourself Before You Store
Wait, stop. Do you really need to keep that item you’re about to put into storage?
Full Story
EXTERIORSCurb Appeal Feeling a Little Off? Some Questions to Consider
Color, scale, proportion, trim ... 14 things to think about if your exterior is bugging you
Full Story
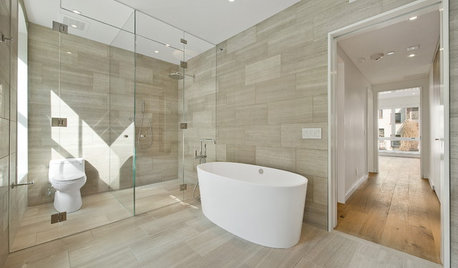
REMODELING GUIDESTransition Time: How to Connect Tile and Hardwood Floors
Plan ahead to prevent unsightly or unsafe transitions between floor surfaces. Here's what you need to know
Full Story

glennsfc
californiadreamerOriginal Author
Related Professionals
Sedalia Flooring Contractors · McComb Flooring Contractors · Portsmouth Flooring Contractors · Laconia Flooring Contractors · Westerly Flooring Contractors · Carson City Flooring Contractors · Pullman Flooring Contractors · Tacoma Flooring Contractors · Dothan Tile and Stone Contractors · Fayetteville Tile and Stone Contractors · Shreveport Tile and Stone Contractors · Kearney Tile and Stone Contractors · Albuquerque Tile and Stone Contractors · Amarillo Kitchen Remodelers · Coeur d'Alene Kitchen Remodelers