

Central Air Expansion
17 years ago
Sort by:Oldest
Comments (7)
Related Stories
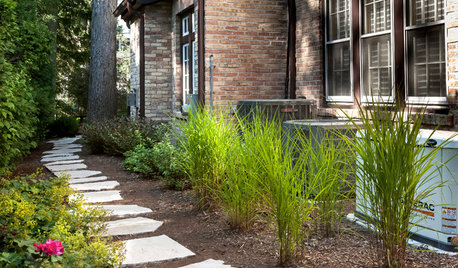
MOST POPULAR5 Ways to Hide That Big Air Conditioner in Your Yard
Don’t sweat that boxy A/C unit. Here’s how to place it out of sight and out of mind
Full Story
REMODELING GUIDESWake Up Rooms With the Power of Fresh Air
Even the trendiest interior designs can feel stale when your home is in permanent lockdown. Look to windows and doors for the solution
Full Story
HOUZZ TOURSHouzz Tour: From Overgrown Weeds to Picturesque Farmhouse Expanse
This once-neglected 100-acre South Carolina site now features a lake, a wood-filled farmhouse and a far-reaching view
Full Story
BEFORE AND AFTERSKitchen Expansion Is a Crowd Pleaser
A modern makeover and clever new layout make this New Jersey kitchen a hotspot for friends and family
Full Story
GARDENING GUIDESCentral Plains Gardener's September Checklist
This month, go easy on the deadheading, savor the beauty of sunflowers and look ahead to next year's garden
Full Story
GARDENING GUIDESCentral Plains Gardener's November Checklist
Mulching, seeding, feeding — several small tasks to ensure a winter of activity, and a good spring start.
Full Story
CENTRAL PLAINS NATIVE PLANTS10 Top Grasses for the Central Plains
Low-maintenance grasses provide seasonal interest and wildlife habitat, and aid good design
Full Story
GARDENING GUIDESCentral Plains Gardener's February Checklist
Learn the right way to prune trees this month — when you're not busy spying intrepid spring-hinting blossoms, that is
Full Story0

CENTRAL PLAINS GARDENINGCentral Plains Gardener's March Checklist
Let enthusiasm bubble up along with fountains this month, as you tidy the garden to prep for wonders to come
Full Story
GARDENING GUIDESCentral Plains Gardener's June Checklist
The flowers are coming! The flowers are coming! And so are the butterflies, hummingbird moths and coneflower diseases
Full Story0

ryanhughes
UserOriginal Author
Related Professionals
Leominster General Contractors · North Platte General Contractors · Medford General Contractors · Lagrange General Contractors · New Orleans Home Remodeling · Annapolis Home Remodeling · Greensboro Home Remodeling · Torrington Home Remodeling · Gary Home Remodeling · Youngstown Home Remodeling · Durango Home Remodeling · Twin Falls Home Remodeling · Effingham Bathroom Remodelers · Wichita Falls Bathroom Remodelers · Queens Bathroom Remodelerstlewis_hvac
UserOriginal Author
UserOriginal Author
funnycide
UserOriginal Author