

Best location for the air handler
15 years ago
Sort by:Oldest
Comments (10)
Related Stories
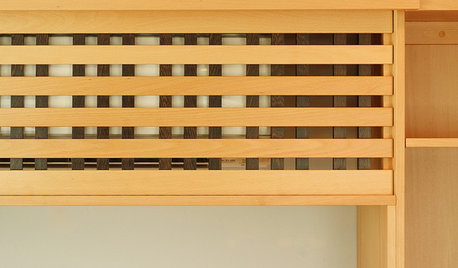
DECORATING GUIDES10 Ways to Hide That Air Conditioner
Feeling boxed in designing around your mini-split air conditioner? Try one of these clever disguises and distractions
Full Story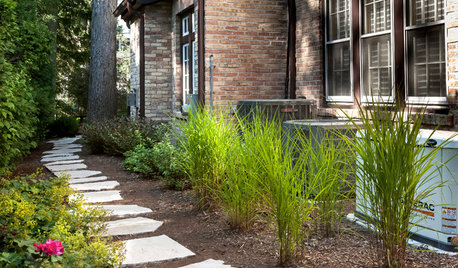
MOST POPULAR5 Ways to Hide That Big Air Conditioner in Your Yard
Don’t sweat that boxy A/C unit. Here’s how to place it out of sight and out of mind
Full Story
HOUZZ TOURSMy Houzz: Mod Finds Create a Fashionable Air in Toronto
Iconic midcentury furniture mixes with original artwork to bring a couple's light-filled one-bedroom apartment to life
Full Story
HOUZZ TOURSHouzz Tour: Sleek Swimmer's Retreat in Buenos Aires
Step — or swim — inside a dream house with indoor-outdoor pools and endless views of sky and water
Full Story
GARDENING AND LANDSCAPING3-Season Rooms: Open-Air Living in a Guest Cottage Pavilion
Comfy furniture, a fireplace and a vaulted ceiling make dining and hanging out a joy in this California outdoor room
Full Story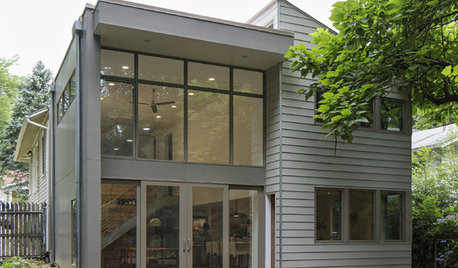
ADDITIONSHouzz Tour: A Do-Over Addition Brings in Light, Air and Views
Double-height glass solves a host of the problems that plagued the previous add-on in this Washington, D.C., bungalow
Full Story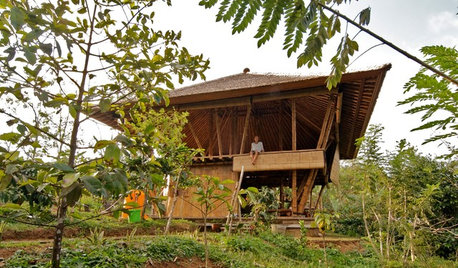
MOST POPULARMy Houzz: Open-Air Living in the Mountains of Bali
Community, jaw-dropping beauty and sustainability come together in a tropical paradise for a London expat
Full Story
CRAFTSBowl Over Guests With a DIY Air Plant Terrarium
Air plants don't need much attention, but they'll get it anyway with a snazzy, gilded home you make yourself
Full Story
HEALTHY HOMEGet Cleaner Indoor Air Without Opening a Window
Mechanical ventilation can actually be better for your home than the natural kind. Find out the whys and hows here
Full Story
GARDENING GUIDESGot a Hot, Humid Landscape? Add Tropical Flair With Air Plants
Turn tree trunks and walls into lush canvases with plants adapted to the canopies of the rainforest
Full Story
brickeyee
ccintxOriginal Author
Related Professionals
Morgan City General Contractors · St. Louis General Contractors · Meridian General Contractors · Muskogee General Contractors · Kalamazoo General Contractors · Sierra Vista General Contractors · Grand Junction General Contractors · Las Vegas General Contractors · Guymon General Contractors · Sierra Vista Home Remodeling · Yuba City Home Remodeling · Baton Rouge Bathroom Remodelers · Martinsburg Bathroom Remodelers · Barnstable Bathroom Remodelers · Platteville Bathroom Remodelersenergy_rater_la
ccintxOriginal Author
david_cary
ccintxOriginal Author
ccintxOriginal Author
totsuka
energy_rater_la
energy_rater_la