

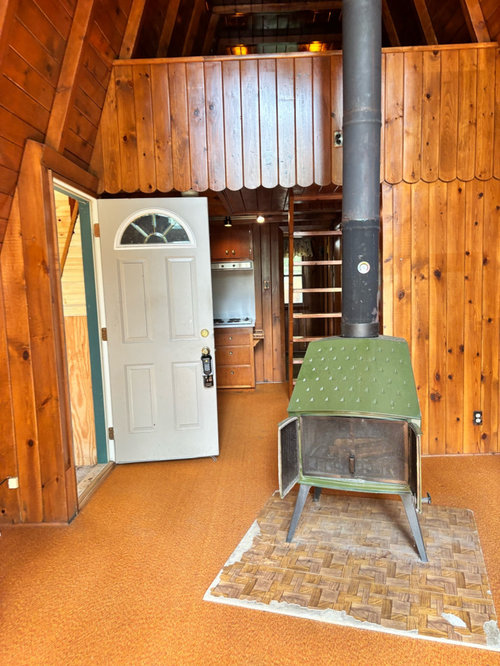
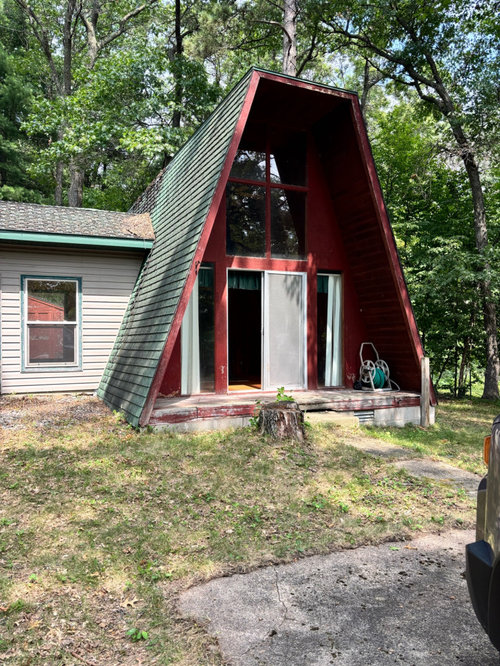
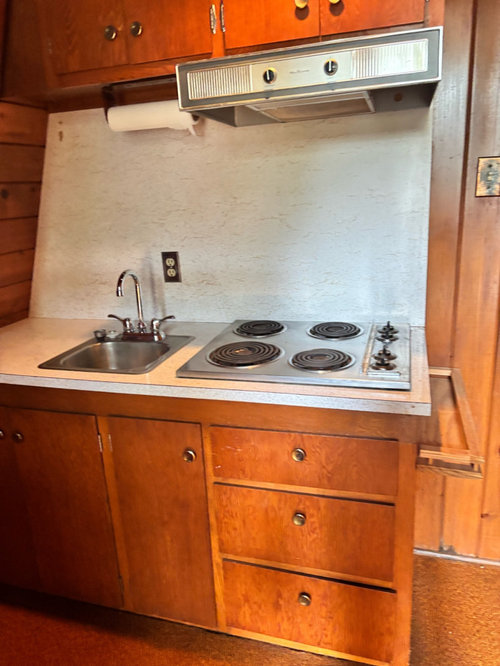
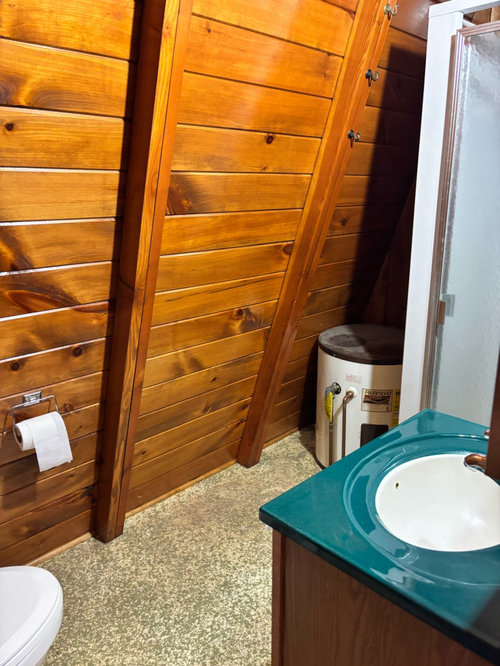
60s a-frame renovation ideas
yesterday
Sort by:Oldest
Comments (3)
Related Stories

REMODELING GUIDESRenovation Ideas: Playing With a Colonial’s Floor Plan
Make small changes or go for a total redo to make your colonial work better for the way you live
Full Story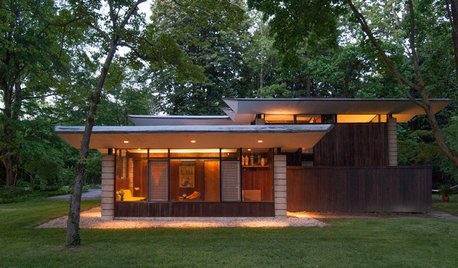
HOUZZ TOURSMy Houzz: A Paean to the 1950s and '60s in Pennsylvania
With vintage furniture, a sunken den and pristine original details, this home is a true homage to midcentury style
Full Story
BATHROOM DESIGNRoom of the Day: Renovation Retains a 1920s Bath’s Vintage Charm
A ceiling leak spurs this family to stop patching and go for the gut
Full Story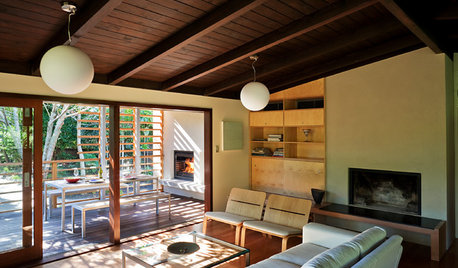
MODERN HOMESHouzz Tour: Shades of Japan in an Updated ’60s Gem
The Zen-like nature of this renovated 2-level home in New Zealand brings a feeling of tranquility
Full Story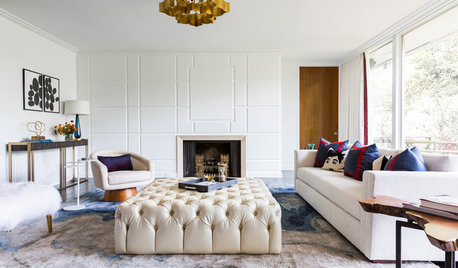
CONTEMPORARY HOMESHouzz Tour: Where ’60s London and Texas Style Meet
A midcentury ranch house’s architecture and a couple’s English and Lone Star State backgrounds come into play in a spirited renovation
Full Story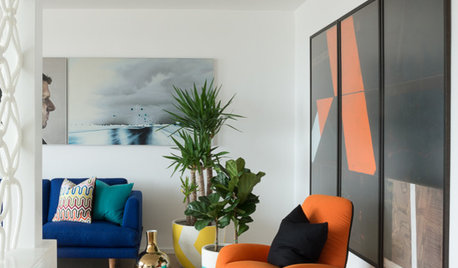
HOUZZ TOURSHouzz Tour: A ’60s Apartment Gets a Retro Revamp
With a newly open layout and colorful, era-appropriate decor, an Australian apartment gets its groove back
Full Story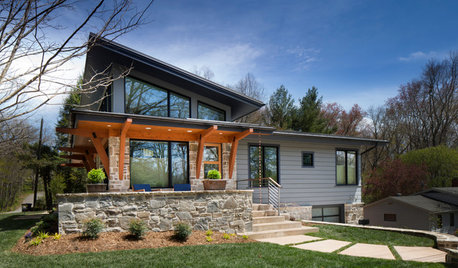
CONTEMPORARY HOMESHouzz Tour: A ’60s Ranch House Grows Up and Out
A family’s ranch house gets an addition, high ceilings and new indoor-outdoor living spaces
Full Story
ROOM OF THE DAYDesign Ideas From 2016’s Top 10 Rooms of the Day
This year’s favorite rooms offer design inspiration from the bathroom to the basement
Full Story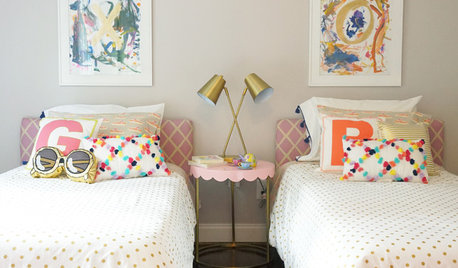
BEDROOMSBig Ideas on a Budget for a Toddler’s Fun, Fresh Bedroom
A mom and her sister join forces in a DIY design of a girl’s room that can transition from toddler to tween
Full Story
MY HOUZZ TVMy Houzz: Watch Jenna Fischer Renovate Her Sister’s Home
In this Houzz original video, the actor uses the site to plan a surprise makeover of her sibling’s main living spaces
Full Story

Sigrid
Jennifer K
Related Professionals
South Bend Kitchen & Bathroom Designers · Lansing Kitchen Remodelers · Petersburg Custom Countertops · Orange County Custom Countertops · Charlotte General Contractors · Anniston General Contractors · Murrieta General Contractors · Garden City General Contractors · Spokane Home Remodeling · Milwaukee Bathroom Remodelers · Frisco Decks, Patios & Outdoor Enclosures · Muncie Home Builders · Kirksville Home Builders · Shreveport Home Additions · Pittsfield Home AdditionsEmily