

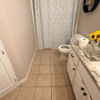
Tiling over a heat vent
18 years ago
Sort by:Oldest
Comments (6)
Related Stories

GREAT HOME PROJECTSHow to Add a Radiant Heat System
Enjoy comfy, consistent temperatures and maybe even energy savings with hydronic heating and cooling
Full Story
FLOORSIs Radiant Heating or Cooling Right for You?
Questions to ask before you go for one of these temperature systems in your floors or walls (yes, walls)
Full Story
FLOORSWhat to Ask When Considering Heated Floors
These questions can help you decide if radiant floor heating is right for you — and what your options are
Full Story
FLOORSFloors Warm Up to Radiant Heat
Toasty toes and money saved are just two benefits of radiant heat under your concrete, wood or tile floors
Full StoryGREEN BUILDINGInsulation Basics: Heat, R-Value and the Building Envelope
Learn how heat moves through a home and the materials that can stop it, to make sure your insulation is as effective as you think
Full Story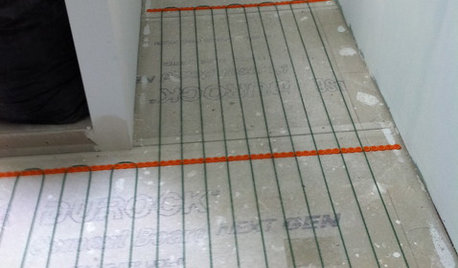
BATHROOM DESIGNWarm Up Your Bathroom With Heated Floors
If your bathroom floor is leaving you cold, try warming up to an electric heating system
Full Story
REMODELING GUIDESClean-Burning Woodstoves Ignite a Greener Heating Trend
No need to rely on oil or gas to heat your home — new woodstove designs burn cleanly and are beautiful to boot
Full Story
GARDENING AND LANDSCAPING3 Ways to Bring the Heat to Outdoor Living Spaces
Here’s what to know about surviving winter’s bite with an outdoor fireplace, fire pit or heat lamp
Full Story
HOUSEKEEPINGLower Your Heating Bills With Some Simple Weather Stripping
Plug the holes in your house this winter to make sure cold air stays where it belongs: outside
Full Story


User
coloradocowgirlOriginal Author
Related Professionals
Brunswick Flooring Contractors · Cambridge Flooring Contractors · Hattiesburg Flooring Contractors · Jacksonville Flooring Contractors · Chattanooga Flooring Contractors · Grand Rapids Flooring Contractors · Mount Vernon Tile and Stone Contractors · Florence Tile and Stone Contractors · Lufkin Tile and Stone Contractors · Nashua Tile and Stone Contractors · Mesquite Tile and Stone Contractors · Kennewick Tile and Stone Contractors · Morgan City Kitchen Remodelers · Portsmouth Kitchen Remodelers · Ogden Kitchen RemodelersUser
User
coloradocowgirlOriginal Author
User