Software
Houzz Logo Print
rjlyders

Trying to open up small, isolated kitchen

13 years ago
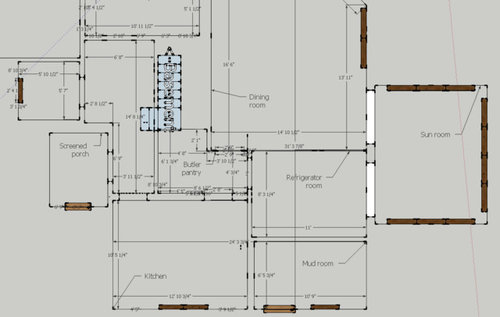
This old house has a relatively small 10' x 12' kitchen that doesn't even have space for the fridge, so the fridge sits in a different "refrigerator room". The kitchen is very isolated from rest of the house by a butler pantry, etc. We are trying to open up the kitchen, but haven't found a new layout that we like yet. We are looking for suggestions to break us out of these walls.

We would really love to remove the walls between the mudroom, refrigerator room, butler pantry and kitchen so that we can have a nice pantry, double-oven, island with bar stools for entertaining, but still have a little entry area at the back door with a bench to drop things off. We might need to add another window in the kitchen to bring in some more light because it is currently only lit by two small windows.

I've include a screenshot of a SketchUp drawing to show the current space we are dealing with.

Your ideas and suggestions are all appreciated. Thanks in advance for your help.

Regards,
Rich

Comments (28)

  • 13 years ago

    PS: Here is a view showing the wall heights, doors, and windows for the same existing space.

  • 13 years ago

    Can you post some pictures of the interior spaces in question? This is not my forte, but it looks like there are some neat possibilities in there. Looks like a cool house, love the sunroom and screen porch. Folks on here love pictures and they help to spur the creative juices so post away! Good luck!

  • 13 years ago

    Well, everything is gutted so it is hard to get a really good feeling of what was there... but here is a picture of the mud room and entry door from the back yard. This is the room just next to the kitchen.

  • 13 years ago

    Here is a picture of the butler's pantry and solid wood swinging service door to the dining room.

  • 13 years ago

    Here's a picture from in the dining room looking towards the double-doors to the sun room on the left and through the wall to the fridge room and beyond another wall to the mud room and door to the back yard. The swinging service door to the butler's pantry and kitchen is open on the right.

  • 13 years ago

    This picture is from the back hall kitchen entrance looking towards the mud room and the door to the back yard.

  • 13 years ago

    This picture is from the butler's pantry looking into the fridge room with the second set of double doors leading to the sun room. (Oddly enough, the small sun room has two sets of double-doors about 1.5' apart.) This picture also shows the door to the back yard on the right.

  • 13 years ago

    We had an engineer review the walls and he will be drawing up plans to remove several walls and replace them with a post and headers. This will allows us to really open up the space a lot. Currently the spaces are very broken up and cramped.

  • 13 years ago

    Here is the front of the house. Built in 1944, it was supposedly a monastery for the first 10 years. We are living in the guest house in the back until the house is ready for living again.

  • 13 years ago

    We would like the main work areas (stove, stink, counter) to allow us to face the interior of the house as opposed to facing the exterior walls so that while cooking and cleaning we can enjoy company/family.

    The following are examples of kitchen designs that allow us to face the social areas while cooking and cleaning. The oven and fridge can face the exterior walls because those are typically used only briefly.
    http://pinterest.com/pin/151715081168958497/
    http://pinterest.com/pin/151715081168960773/
    http://pinterest.com/pin/151715081168441385/

  • 13 years ago

    Wow! Beautiful home! I cannot wait to see this one come together!

    You should post a floorplan of the entire first floor. That would be a big help for the layout gurus.

  • 13 years ago

    Here is the existing first floor plan.

  • 13 years ago

    Where is the entry to the home? Where do you park? Right now, as a first brainstorming thought, I'd move the kitchen to where the dining room was located and make the former kitchen a snug den and the refrigerator room being perfect for a large pantry. Moving the kitchen would ultimately be much cheaper than the engineering for removing so many load bearing walls. I'd use the sunroom for a dining room and maybe do a slight covered porch/connecting hallway between the living room and dining room.

  • 13 years ago

    I had the same thought as live-wire. Put kitchen in current dining room, perhaps the refrigerator room could be an eat-in area. My thought was make current kitchen the dining room, but I agree the sunroom would be better dining room.

    Others have switched spaces with great success. It's a beautiful house and once you improve the layout it will be wonderful to live in!

  • 13 years ago

    Many thanks Live_Wire_Oak and Cathy,
    These are very intriguing suggestions.

    In answer to Live_Wire_Oak's questions:

    "Where is the entry to the home?"
    The main entry is currently from the driveway into the living room. The second most common entrance is from the backyard into the mud room next to the existing kitchen.

    "Where do you park? "
    This is a huge issue that I am also trying to include in our master plan. The existing 3-car garage (75' away from the house) has been given up to the tenants residing in the apartments above the garage. As the owner of the house, I park in a dead-end off-shoot of the driveway heading towards the alley along the back of the house under large pecan trees which shower my car with gifts throughout the year.

    I am uploading a survey of the property so that you can see where these things are. I will upload another survey that shows where I think a new garage *should* be located. Moving the kitchen to the dining room would bring the kitchen closer to the main entrance and the new garage location. This would be a great improvement.

  • 13 years ago

    This is the same survey as before, but I've included the proposed new 3-car garage. I chose bright colors for the new proposed garage to help it stand out from the rest of the image. :-)

  • 13 years ago

    PS: I forgot to mention that I am planning to end the driveway at the new house garage. The tenants in the apartments in the existing back garage would be given a new entrance off the alley. The little off-shoot dead-end that I currently use for parking would be opened up into the alley to create a new entrance for the garage apartment tenants. This would allow me to remove a large section of the driveway between the new garage and the existing garage apartments. The driveway is in bad shape so the more driveway I get rid of the less driveway I have to eventually replace. :-)

  • 13 years ago

    I would want pantry and kitchen near the back entry and of course a mudroom where this entry is. Nice to have a place to hang jackets, put bags, etc and not have it land in the rest of then house.

  • 13 years ago

    Lyfia,
    I would be interested in hearing the reasons why you like the kitchen near the back entry. For us, the kitchen is one of the most heavily used areas of the house all day long. We love the idea that it would be more central as opposed to in the back of the house. Currently feels like you've been banished to the dungeon when preparing meals.

  • 13 years ago

    My familial architect (my sister) in Bend, Oregon, came up with this design for moving the kitchen to the dining room. I love the central location of the kitchen now that it has been moved. In the attached image, I have annotated the design to note a few walls that I want to consider removing to open the space up. One of the most aesthetic features of the house is the main wooden stairs, which are suspended from the outer wall of the round turret on the front side of the house. I think it would be great if we could provide more visibility to the stairs by opening up the stairwell walls noted with "Remove?".

    Since a kitchen almost always takes up the lion's share of a home remodel project, it might as well be in the center of the house where it can be enjoyed as much as possible (as in the proposed design drawing).

    Any comments? Any further suggestions? Anything we're overlooking? Thoughts about removing walls? Anyone with a similar experience?

    Here are the design notes from the architect:
    ------------------------------------------------------

    1. I tried to use existing wall/door locations where possible as I worked on the new layout.
    2. The kitchen is open to the dining room/sun room and the living room.
    3. Counters are 2' deep with cabinets above. The island is 3'x5'. The counter/bar is 30"x 11' (4 or 5 bar stools) You could consider open shelving above the counter/bar. I didn't show the bar seating, but the stools would take up about 2' of width, so the leftover space would be a 4' wide corridor.
    4. A booth is included for informal dining. The booth table is set into an opening/window to the mudroom.
    5. A large sink is along the back wall, and a smaller prep sink is in the counter bar.
    6. A double oven is across from the stove with a short counter next to it.
    7. Since you like pantry items to be located in the cabinetry throughout the kitchen, the doors into the 2 storage closets can be moved wherever you like. For example, maybe you'd prefer a closet to remain accessible off the entry/stair room. Or the closet in the new den could instead become a pantry behind the refrigerator.
    8. The wall behind the fridge does not have to be full height, although having cabinets above the fridge may be useful.

    I'm sure there are weird impossibilities in the plan since I took liberty with wall thicknesses and the SketchUp plan I traced over is the old one. Hopefully the layout is useful to you.

  • 13 years ago

    We tried to lay out newspapers representing the stove, fridge, sink, oven, bar, and island as close to the drawing as possible. While staring at the spacing, I started realizing how much wasted space there is in the useless hallway behind the stairs, so I adjusted the drawing to reclaim the rarely used space. The attached image is what I came up with. I would love to have input from others on the latest proposed layout.
    PS: I've removed the separate wall-mounted double-oven because I think we can do with a range with a double-oven built-in like this: http://www.ajmadison.com/phpdocs/ajtest/item_image_browser.php?sku=KDRS505XSS&AutoNumber=210490

  • 13 years ago

    So the door into the turret is the main entrance door, and the first thing guests or anyone coming to the door would see upon opening the door or entering would be the entire (messy?) kitchen???

  • 13 years ago

    Hi jimandanne_mi,
    Yes, theoretically the "main" entrance is the one under the stairs in the turret, but it is never used because it faces the main busy street which has no driveway or parking. So, the door that everyone enters by is off the driveway and leads into the living room on the bottom right.

    Note that the bar is the first to be seen and this covers the clean up area in the back of the kitchen.

    Good point regarding the first thing people see when they enter. Considering that I am about to be blessed with my first son, I'm sure there will be days when no part of the house is guest-ready... however I'm optimistic. I'm excited about me seeing the beautiful maple cabinets and bamboo counter top every time I come home. :-)

  • 13 years ago

    Another version with notes:

    Here is a rough sketch option for the ground floor based on the email comments. I decided to close direct access to the kitchen from the study/bathroom hall. Although I narrowed the hall to a minimum 4', I think moving those walls is not worth the effort. Leave the layout of those room as existing, in my opinion.
    The den is open to the back entry area and doorways have been removed to hall and kitchen.
    A counter top curves around the back side of the grand stair room wall. A wide opening could have open display shelving or just a header. A header is shown above the opening into the living room. You may also need a header or even a column (not shown) in the now-full opening between the kitchen and living room.
    The long bar counter is extended even further. The height could drop from counter to table height for the added 5'. But this seems redundant with the booth maybe. All-in-all, your kitchen will be very large.
    You could consider refrigerated drawers rather than a standard upright fridge. There would just be more counter space where the fridge is shown.

  • 13 years ago

    An adjusted version with notes:

    The curved counter is inspiring. I like that it follows the
    turret. As you noted, the kitchen is becoming quite large. Maybe we don't
    need the separate bar? Maybe the bar could be a smaller off-shoot of the
    island? I roughly updated the drawing to show you what I mean. I like the
    shapes and layout, but it would be nice to try a smaller version while still
    allowing for some the separate work areas. Maybe the wrap around curved
    peninsula could be shorter and allow for a small coat closet?

  • 13 years ago

    Unless you are very well off, leave the turret walls alone. Custom bending a steel beam that is robust to support the floors above and replace the wall below is likely to run in to the tens of thousands with not a lot of return.

    You really need a structural engineer to come in NOW to identify which of the walls are load bearing and how much hassle it would be to remove them. Some will be easier than others, but with a second floor above all, none will be exactly cheap either. Get that report now, and then you'll have a better idea of if any of what you want can be done, and at what additional cost to "just" the kitchen remodel. You're already talking 50K for that, and add any structural renos to that.

    I'ts a really cool house, but there's a lot there that shouldn't be tinkered with if you want to keep it that way. I'd also suggest an architect to help you to focus on doing a renovation that is sensitive to the home's bones and doesn't try to make more of the neo ecclectic blights that have littered the landscape for the last few years in construction.

  • 13 years ago

    What I meant with that is I want it near where you come in from the garage to avoid a long walk with groceries, but I'd want it centrally located in the house too. I guess the reason I brought it up is because you also mentioned you were adding a garage. I assumed you weren't going to have the same rear entry as the original mudroom based on where you were talking about adding the garage.

  • 13 years ago

    I like the idea of the open kitchen, but it makes storage very difficult...and the cooktop island seems small for prep. Have you considered keeping that area the dining room and leaving a half wall between the kitchen and dining room? You could have some fun with details to match the style of the house...and lots of light with those back windows...but still have more wall space and storage in your kitchen work area.

    Also, maybe add some bookcases on that back wall of the dining room and give it a bit more of a library feel...and maybe an armoire or other storage if that's going to be your new entry area. Just an idea :)