Software
Houzz Logo Print
xenalena25

Kitchen layout feedback

yesterday
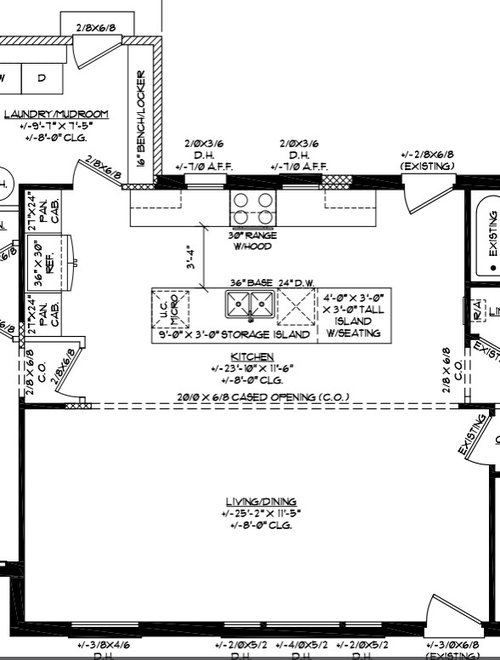
Thanks in advance - I'm looking for feedback specifically on a kitchen layout inside of a whole-home remodel we are working on. See snippet of architecture drawings for the kitchen. I've tried to include enough extra info to give more context.


Height: 8' ceilings


Size: 23'10”x11'6” with 20' opening between kitchen and living area


Home/Location: Brick home in TN with a crawlspace (one-story) and kitchen sits on the north side. Kitchen has internal doorway to mudroom in NW corner (daily use entry), external doorway in NE corner to back patio, internal doorway to master suite in SW corner (small foyer/hallway, not direct entry to room), cased openings on S to living area and SE to hallway for guest bedrooms. Guests will use the front entry to the living area. (3bdrm/2bth)


People: 2 people (husband (6’1”), me (5’5”), no current or future kids). Usually 1 person in the kitchen and 1 person in the living area (or not home).


Use: We cook 2-3 times a week and often reheat leftovers. We eat together. We generally do not entertain. We host 1-2 weekend guests <10 times a year.


Flexibility: Room perimeter and door openings are pretty fixed. Window openings are somewhat flexible - the current design does change a little from existing windows. Internal room configuration is flexible.


Desires: Make the space work for us, but not too customized so that if/when we decide to rent/sell it’s a concern. *Beverage Station near to fridge and microwave (we do lots of tea and coffee). Counters to be as clutter-free as possible - currently lots of things live on the counter (Nespresso, electric kettle, grinder, sweeteners, teas, sauces/spices, microwave, air fryer, toaster, large fry pan (stovetop), fresh fruits, snack box). Included a seating area at the end of the island as informal dining or place to sit and chat while someone is working in the kitchen.


*We’ve already identified that we probably want to shift the fridge to one side and make that wall space a larger uninterrupted counter space and use this to house the microwave and beverage station. This would free up the current under counter microwave space on the island for more storage.


Appliances: Electric (no gas). Flexible. No strong preferences - standard measurements were included. Small appliances that are regularly used - electric kettle, toaster, air fryer, microwave, electric grinder, Nespresso machine w/ frother.


Pantry: We don’t have a separate pantry space identified. We are “don't see it, don't use it" people - so deep storage doesn’t work well and is partly why so much lives on our countertops today. Definitely open to feedback here. I’ve never lived with a separate pantry space, so it wasn’t top of mind.


Mission/Vision: A functional kitchen where everything has a home and there is space to operate within. Maximize natural light available. Something that works well for us, but isn’t too customized as to deter a future renter/homeowner. Easy to converse with someone in the living space (e.g. watching TV while someone is making dinner). Focused on layout at the moment - not aesthetics.


Thanks again!

Comments (7)

  • PRO
    23 hours ago

    love that you already want the fridge shifted. i'd go one step further and make that whole wall tall pantry cabinets with pull-out drawers flanking the fridge, plus a 36" counter section between with a lift-up or pocket door appliance garage for the Nespresso, kettle and grinder. drawers instead of deep shelves fixes the "don't see it" problem. keep the island seating at the living room end so whoever's cooking faces the TV side.

  • 23 hours ago

    Put a box 3'4" away from a wall, then try to bend down and "open" the box (range), mock taking something out. I think you're going to find that is not quite wide enough to not feel like you're knocking your butt into the sink all the time (or maybe that's just me, since I match your hubby's height). But, doublecheck.

  • 22 hours ago

    Consider changing the laundry room door to a pocket door. I expect it will be open most of the time anyway, and a door will just be in the way of the bench.

    Since you cook only a few times a week and reheat leftovers (my favorite method!), what are your breakfasts and lunches like? Essentially I’m wondering if your refrigerator and plates and silverware should be close together? If the range and fridge are both on the back wall, everything is handy. If the fridge is to the left of the range on that wall it is also close to the microwave and coffee (if you use milk in your coffee). And it’s close to the stove for adding a dash of condiment.

  • 20 hours ago
    last modified: 20 hours ago

    The inswing door to the patio inhibits your space. Make it swing ut and you can add counter along that wall starting 24 to 30" from the back wall. Move a 24" single bowl sink off the island under the window at the left section of the back counter. DW to the left of the sink. Move the range to the right and delete any interfering window. Or add it where it fits. Your new counter on the right wall can be brewing dedicated with a micro. I use a counter oven Ninja DT 501 oven that airfries, toasts and everything else on a timer. No micro and the range oven is not been used. On the frig wall I'd delete the laundry door or do a pocket. We'd need to see more of the floorplan. The frig open door is a barrier so I'd live with that and move it all the way to the right to get a 54" work zone on that wall. A SubZero Designer frig is integrated in cabnetry and 24" deep for some relief. You can also consider moving it all the way to the left. It just gets far away. A micro can also go here. Creating the new counter on the right will require a reduction in that end of the island. No sink makes up for that.

  • 15 hours ago

    I agree with kirkhall about taping out that 3 foot 4 inch aisle before anything is fixed, since that is the kind of pinch point that only shows up once you are actually cooking. For your beverage station, I would put the mugs, teas, sweeteners and grinder together in one shallow pull-out drawer or a short upper cabinet right beside the machine, so everything is visible at a glance and nothing has to live on the counter. That fits your don't see it, don't use it habit much better than deep storage, and it keeps the long stretch of counter you want beside the fridge clear for actual prep.

  • PRO
    12 hours ago

    I drew your plan to scale with the fridge moved, to see what that wall gives you.


    - Fridge at the mudroom end of the wall, both pantry cabinets gone: you get 58" of counter. That's the microwave (about 24") plus 34" for the Nespresso, kettle, grinder and frother. With 15" deep uppers above, the teas, mugs and sweeteners stay in sight, which suits "don't see it, don't use it".


    - Groceries go from the mudroom door straight into the fridge, and the fridge front is 4'5" from the end of the island.


    - The cost is the two 27" pantries, about 4'6" of tall storage. The island cabinet where the microwave was takes some of that back. If you keep one pantry, the counter shrinks to 31", too short for the microwave and the coffee things together.


    - On the 3'4" aisle: an open dishwasher door takes about 2' of it, so while it's open nobody gets past the person at the range. With two of you that's workable, just worth knowing.


    - The patio door swinging in stays clear of both the range-wall counter and the island seating.


  • 4 hours ago

    Thank you for all the quick thoughts and the effort put into it! I'm new here - friend recommended I try to get some feedback. Very much appreciate it - will discuss w/ my partner and see what updates to make. Definitely feels like the pocket door is a winner and we need to reconsider the island placement/size.











