

Air Handler in attic or basement?
16 years ago
Featured Answer
Sort by:Oldest
Comments (8)
 16 years ago
- 16 years ago
Related Professionals
New London General Contractors · Muskegon General Contractors · Yuba City General Contractors · Eureka General Contractors · Frederick Home Remodeling · Concord Home Remodeling · Watertown Home Remodeling · Concord Home Remodeling · Idaho Falls Home Remodeling · Manhattan Bathroom Remodelers · Morgantown Bathroom Remodelers · South Bend Bathroom Remodelers · Fergus Falls Bathroom Remodelers · Grand Junction Bathroom Remodelers · Tacoma Bathroom Remodelers- 16 years ago
- 16 years ago
- 16 years ago
 5 years ago
- 4 years ago
Related Stories

DECORATING GUIDES10 Ways to Hide That Air Conditioner
Feeling boxed in designing around your mini-split air conditioner? Try one of these clever disguises and distractions
Full Story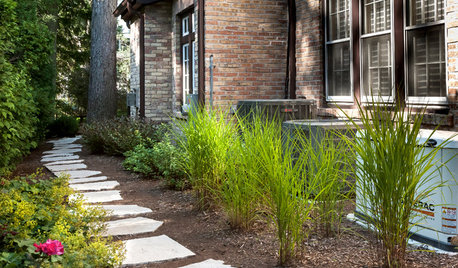
MOST POPULAR5 Ways to Hide That Big Air Conditioner in Your Yard
Don’t sweat that boxy A/C unit. Here’s how to place it out of sight and out of mind
Full Story
GREEN DECORATING6 Ways to Cool Off Without Air Conditioning
These methods can reduce temperatures in the home and save on energy bills
Full Story
Houzz Call: What Gives You the Creeps at Home?
Halloween horror got nothing on your basement, attic or closet? Show us that scary spot you steer clear of
Full Story
HOME GYMSWork In Some Workout Room Right at Home
Exercise good judgment by reshaping an attic, a basement or even a hallway as a gym space
Full Story
ATTICSRoom of the Day: Cramped Attic Becomes a Grown-Up Retreat
A New Jersey couple renovates to create a new master bedroom in a space once used for storage
Full Story
BASEMENTSDesign Workshop: Is It Time to Let Basements Become Extinct?
Costly and often unnecessary, basements may become obsolete — if they aren’t already. Here are responses to every reason to keep them around
Full Story
REMODELING GUIDES10 Tips for Renovating Your Basement
A professional contractor shares her tips on what to consider before you commit to a basement remodel
Full Story
TRANSITIONAL HOMESHouzz Tour: 3-Story Design Extends a Bungalow’s Living Space
A couple stays within an approved footprint and gets more room by adding a basement and a loft to a new home’s design
Full Story
THE HARDWORKING HOMEWhere to Put the Laundry Room
The Hardworking Home: We weigh the pros and cons of washing your clothes in the basement, kitchen, bathroom and more
Full Story
creek_side