Software
Houzz Logo Print
lyvia_gw

vote shelf behind range

15 years ago


My kitchen will be set into the hillside, so under the counter, the wall is foundation, and it's thick. So I have regular cabs in front of it, and a countertop that goes back over the extra thickness (32 inches deep! yay! My kid says when she has a fever she wants to sleep on all that cold stone- lol!)

So as planned the back wall recedes from the range about 8 inches worth, just below counter height. The range is 36 inches gas. I could:

A) run the countertop straight through behind the range, let it get dirty and try not to look, (bet the dog toys will get up there!)

B)build out the entire height counter to hood flush with the range, so I can reach it for wiping, and cover it with conventional tile

C)somehow put in a cabinet, maybe with a glass door that cleans easily ($$$ ?)

D)build out a foot high, so the backsplash is against the range up to a foot, then recedes, making an 8 inch deep dark shelf.

E)put a small picture window back there? With A or D? Why do I never see windows behind ranges - they can't be worse to clean than grout.

I first wanted to get a small mirror back there so I can see into pots while seated at the table. But I'm thinking I can set that up after- I have to place it to get the view and avoid the steam. Maybe a bathroom mirror that's mostly inside the hood.

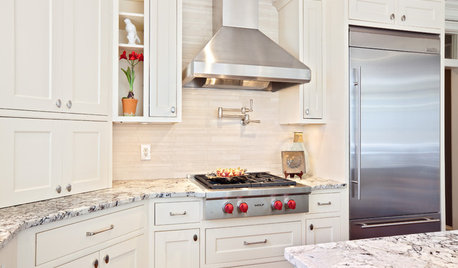
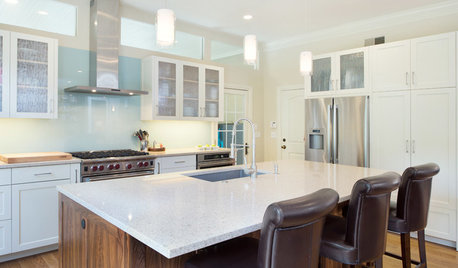
This is an inspiration picture - So far, the plan has a big hood like this, with the tall windows either side, and we are talking about $$ to get the cabs either side. Plus I have more window in the corners than in this picture.

What do you think? I'm thinking this is gonna cost me.

{{gwi:1571019}}

Comments (7)

  • 15 years ago

    I like the idea of a recessed niche behind the cooktop / range (wish I had one!) To reach items there (olive oil, spices, etc.) it would be most handy if those items weren't level with the cooktop but higher (so you can reach them when the cooktop is in use.) That made me think that I'd like your option D above. So I tried mocking it up (see below.) If you had a built up ledge behind the cooktop and had some pullouts on either side (like your inspiration pic), the pullouts would be shorter. Looking at the mockup, I now think I wouldn't want the built up ledge, BUT a shelf built into the recessed niche would be handy so your items are level with the counter. Make sense? (Of course, it would look better than the mockup because your materials will all look better together. For example if the ledge and the back of the niche were the same tile it would look better.) For the option on the right, a built in shelf made of the same material as your counters would be cool. (You'd want to have sturdy brackets installed before tiling the niche.)

    re: windows: in many places, code doesn't allow windows behind a range or cooktop.

    LOVE how you're using your thick foundation to get deep counters!

    {{gwi:1571020}}

  • 15 years ago

    aggg... re-reading what I wrote, it should say that a shelf would be handy so items AREN'T level with the counter. Doesn't make sense with "are".

  • 15 years ago

    Note that the mockup has an error--the hood is set back too far.
    ____

    A working shelf across middle can be a piece with some visual weight--perhaps set forward so the stuff doesn't retreat out of reach.

    If you're doing the hearth look, angle the sides of the bumpout large niche as a fireplace would be angled. And be sure to put a ceiling on the bumpout area to match bottom of capture area of hood and paint it glossy so it's easy to clean of grease.

    What about a single line of shiny pots hanging back there? 8 inches is suitably deep and they would be seen more than a backsplash in the dark.

  • 15 years ago

    Just remember anything you put there is going to get splattered when you cook.

    I have a small fold up shelf that is handy when space is needed, but when you flip it up against the wall it does not interfere with tall pots on the back burners.

    The wire shelf is easy to detach for cleaning in the sink every week or so (it depends on what we cooked).

  • 15 years ago

    Actually florantha I set it back on purpose. I don't like columns that come down to the front of the counter or even close... they block the landing space next to the cooktop. The hood itself would be over the cooktop of course, but hey there's only so much I can do in Paint!

  • 15 years ago

    oo- thanks for the mockup - that really helps. I'm with you chicogoans on setting back the columns. I want visual support for the hood, but not blocking the landing space. I was thinking of switching the columns right/left, so that they are solid on the range side and open on the outer sides - easier cleaning, and then I can fill in between them. One for oil and spices, and one for spatulas.

    Can I set the top hood back against the wall? or does it have to be exactly over the range? I'm not sure whether the "ceiling" of the niche ends up inside the hood or behind it. Thanks Florantha for getting me to consider that piece! That may be where my mirror goes - hmm.

  • 15 years ago

    Oh, the hood cantilevers out over the range but actually hangs from the top at back! Sorry I didn't get that.

    Never mind.