

Butlers pantry should match kitchen cabs, right?
18 years ago
Featured Answer
Sort by:Oldest
Comments (7)
 18 years ago
- 18 years ago
Related Professionals
Panama City Kitchen & Bathroom Designers · Meridian Kitchen & Bathroom Designers · Fayetteville Kitchen & Bathroom Designers · Cookeville Kitchen & Bathroom Designers · Montgomery Kitchen Remodelers · Manhattan Kitchen Remodelers · Salt Lake City Kitchen Remodelers · Victoria Kitchen Remodelers · Dover Custom Countertops · Crestview Custom Countertops · Asheville Custom Countertops · Huntington Custom Countertops · Hartford Custom Countertops · Fargo Custom Countertops · Milwaukee Custom Countertops- 18 years ago
- 18 years ago
- 18 years ago
- 18 years ago
Related Stories
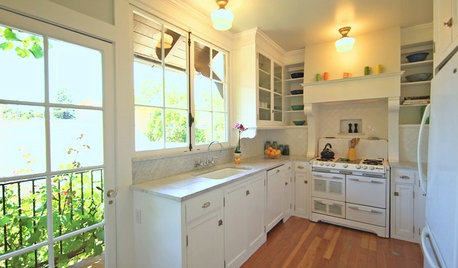
HOUZZ TVHouzz TV: A Just-Right Kitchen With Vintage Style
Video update: A 1920s kitchen gets a refined makeover but stays true to its original character and size
Full Story
KITCHEN DESIGNHow to Find the Right Range for Your Kitchen
Range style is mostly a matter of personal taste. This full course of possibilities can help you find the right appliance to match yours
Full Story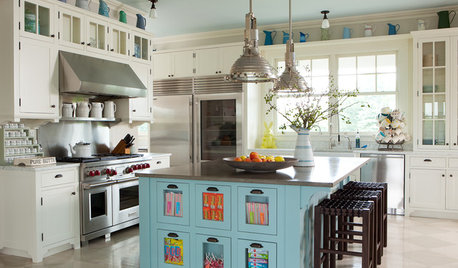
KITCHEN CABINETSKitchen Confidential: 7 Ways to Mix and Match Cabinet Colors
Can't decide on a specific color or stain for your kitchen cabinets? You don't have to choose just one
Full Story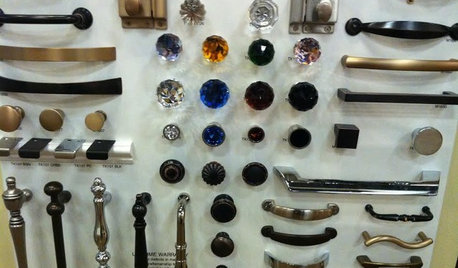
KITCHEN DESIGNGet a Grip on Kitchen Cabinets With the Right Knobs and Pulls
Here's how to pair the right style, type and finish of cabinet hardware with your kitchen style
Full Story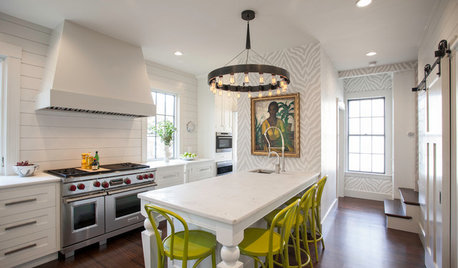
KITCHEN DESIGNKitchen of the Week: Captain Courageous Style in Massachusetts
Bold, unexpected choices turn a onetime seafarer’s cooking space and butler’s pantry from lackluster to full of panache
Full Story
KITCHEN DESIGNHouzz Quiz: What Kitchen Countertop Is Right For You?
The options for kitchen countertops can seem endless. Take our quiz to help you narrow down your selection
Full Story
KITCHEN DESIGNHouzz Quiz: Which Kitchen Backsplash Material Is Right for You?
With so many options available, see if we can help you narrow down the selection
Full Story
DECORATING GUIDESHow to Love Your Kitchen More, Right Now
Make small changes to increase the joy in your kitchen while you cook and bake, without shelling out lots of dough
Full Story
KITCHEN DESIGNPick the Right Pendant for Your Kitchen Island
Don't settle for bland builder-grade pendant lights when you can have your pick of colors and kinds to match your kitchen's style
Full Story
KITCHEN DESIGNCountertop and Backsplash: Making the Perfect Match
Zero in on a kitchen combo you'll love with these strategies and great countertop-backsplash mixes for inspiration
Full Story


lascatx