Software
Houzz Logo Print
bmorepanic

Voting: Storage!

16 years ago
Right before they started blueboard installation yesterday (yay!), I'm trying to figure out details of what some of the conceptual stuff will be in reality. I started by staring at the blank wall...

The blank wall is only 6.5 feet long beside the range - and part of that will be the end of a cabinet run. Cabinets don't exist yet, so that isn't much of an issue. I was wondering about narrow storage there?

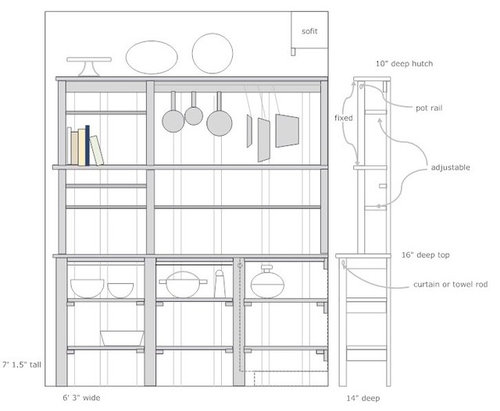
The first pic below is from a french company showing a tante-marie. I'm trying to blend with an american-british look and have come up with the second pic - line drawing of a hutch-like object. The base would wrap the corner, making it into an "L" shape with the short leg being the "sink base" - making a normal depth unit about 23" wide. No doors, but perhaps a curtain front or I might just let it all hang out. The sink is small and uses a wall drain.

Inspiration


{{gwi:1574886}}


Proposed hutch

What cha think?

Do it? Don't do it? Try again?

Comments (23)

  • 16 years ago

    I like it. I had to think for a minute, but I like it. I vote do it.
    Lisa

  • 16 years ago

    I love it! It has so much character and is so functional. I love the "unfitted" look. I'm saying this as a gut feeling, realizing that I can't completely visualize what your are proposing with a leg wrapping around for a sink. Perhaps you could show us more pictures or a blue print drawing?

  • 16 years ago

    I love it too. I think it would be so functional and add so much storage. I can just imagine how much great it would be to stock it with all the things you love. Can't wait to see more.

  • 16 years ago

    I love it! I just think your depth is a little shallow, you may want to add just a tad more depth, especially if your going to hang things like pots and pans.

  • 16 years ago

    Absolutely love it! It's beautiful and functional and has tons of character without being overdone. That said, I'm sorry I don't understand about the wrapping around the corner with the sink.

  • 16 years ago

    Most of the floor plan - this is the red rectangles in the upper left.

    I'm thinking the center line of the hanging pots would be at around 7 inches. If I use 90 degree enclume hooks, I can hang the pots on edge. They will stick out beyond the shelf and I'm aware of that. If it looks bad, I can always go back to storing all of them in the 36" pot drawers. and put another shelf in or hang only my smaller ones.

    For people who may be concerned about the plumber - I'm thinking I can make part of the bottom section removable when repairs are needed.

  • 16 years ago

    I think I love it! Without seeing an actual photo, it's hard for me to picture it completely, but it reminded me of this setup somewhat, though there's no sink, fewer shelves and doesn't wrap the corner. When I first saw it, my reaction was "How can I get one of those into my kitchen?"

    On the Diamond site, click on "Try the visualization tool" and choose the G-shaped kitchen. The photo of the baking center is what I am talking about.

    Here is a link that might be useful: Baking center

  • 16 years ago

    I love the round table. :D

    I love the design, though I'm not sure about the curtain. You have so much going on in your kitchen that I think it would look better just open. That's neither here nor there, though, and can be adjusted to suit your mood.

    I'm not worried about the sideways pots sticking out on looks, but will there be any head bonking? And will they be too high to reach conveniently?

    I can't figure out where the sink fits in in the elevation. How big is the drainboard plus sink area? That is, the distance from the corner to the range? Is the hutch/base going to be matching the cabinetry? Or contrast? If the latter, I think it might be less visually confusing to keep the cabinetry look up to the corner, even if structurally, the sink area is part of the hutch base. Or not. It's raining...I don't know anything...but I like the look even better than the first, more traditional American style you showed us.

  • 16 years ago

    I like it a lot...The balance and arrangement in the drawing you've made are pleasing and comfortable. But like what I think Plllog is saying, I'm concerned that it seems to go under half the sink & drainboard unit in the layout drawing. Maybe should be under all or none? What all will be in the top shelves? I worry too about the 10" depth if you might keep plates or serving bowls up there. I'm not a fan of curtains on cabinets, but that's just my personal opinion.

  • 16 years ago

    It's very cool, but honestly, I'd rather have some smooth landing area to the left of the stove rather than a drainboard. I can envision spills when you have to yank that hot pot off the left side of the stove in a hurry.

    You've got so much space, but that corner is awfully cramped.

  • 16 years ago

    So much stuff doesn't communicate in elevations! Plus I'm still futzing with it - it looked close enough for comments. I'm really enjoying seeing the feedback. Some of the issues mentioned I may be able to work out, some still have me puzzled.

    I do have some concerns about how this might work - not for reaching but as visuals - what I think you guys mean when you say crowded. It's still a bit of a guess at the moment, but the pot bar should end up being around 6'8" - top of door height. At least what I was doing was holding the pot by the outside edge opposite the handle and hooking it onto the hook. I don't own enough big pots with diameters wide enough to worry about the bonking thing. I could single stack the pots instead of hanging them. The shelf space alone is certainly enough for my top 10 pots.

    Either on the rack or on the shelf is more comfortable for me than having the pots multi-stacked in a drawer.

    What about reversing it - put the lesser used cookbooks near the corner on the top shelves and put the pots on the outer edge? Could make the bookshelves look added-on later. Would allow the sink cabinet to continue into the corner also...

    Actually, if I did reverse it, I could make the entire wider section removable by making the bottom freestanding - solving the other plumbing issue at the same time.

    The entire sink + drainboard is 27" and is top, flush-mounted into a wood countertop. The drainboard doesn't have much of a slant to the surface at all and doesn't penetrate the countertop. A pot sits nearly flat, the "grooves" actually stick up and make a flat surface.

    In looking around at prep sinks, we decided on this one partly because it provides a place to sit a hot pot. The other decider is that the faucet actually sits in the center of it and is not centered over the sink. It's shallow as well as being small - sink is about 17" long by 10" wide by 7" deep.

    Just repeating, I don't ever chop near the sink, I have no garbage disposal - its mostly a pot filler, strainer drain and hand wash sink.

    What do I plan on keeping there? The most frequently used pots, pottery casseroles, pottery baking dishes, pottery bowls, service pieces, my pig, spices, maybe some cup measures, paper towels. The collected little prep containers - a collection of small ramekins, tiny fish bowls and a few small polish porcelain pieces. Maybe onions, shallots and garlic.

    In my dreams, I could tie big bundles of herbs on the uprights ('cept I'd have to buy them) and fresh baked pies would magically appear, cooling on the countertop, without the attendant reality of a flour strewn floor (omg, canisters!) apples peels everywhere and sticky cinnamon sugars on the counter.

  • 16 years ago

    Not a 'clean as you go' girl? ;-)

    And you cracked me up about having to go buy the herbs to tie and hang. It'd be the same for me. Then they'd dry and shrivel into oblivion and I'd have to start over. Onions and garlic in baskets would fit my style better.

    I think I like the practicality of having the pots and pans placed as shown, with the cookbooks to the outside. But I may be missing the significance of switching them. Because of crowding? As long as they don't stick out past the depth of the counter, I think they'll be fine.

  • 16 years ago

    Love it...but I especially love the thin drawers and skirt of the original. So charming and hutch-like. Why did you decide to omit the drawers? i think you should do the curtain as you'll have the option of hiding stuff or letting it all hang out. =)

  • 16 years ago

    Now that you've said it, I was stacking the two long parts together. I guess I don't have to. Sometimes, I like to line things up a bit too much.

    I'm not decided about the drawers - they're kinda hard to build. The tante thing is about 20-24" deep, but the thing I'm making is roughly 14-15". The drawers would be ornamental in nature - about 9-10" deep? I could always put a taller frame on the front for now and change mind later :)

    I think of the curtains as adding an element of softness.

  • 16 years ago

    I like the drawers and the curtains on the original because they help to ground the piece. Otherwise it could possibly feel leggy. Also love the pot rack bar. Such easy access. I'd worry a bit about the space between sink and range, but if you feel it fits the way that you work, then go for it. I love individual, interesting spaces and choices so of course I love what you're doing. Can't wait to see it come to fruition!

  • 16 years ago

    I really like putting the books on the inside, except won't they get splashed? That wouldn't be good!!

    But having two separate pieces, the hutch freestanding with the bookcase on the counter, makes a much better organized visual arrangement. No longer a "huh?"

    But even if you put the pots on the inside, you could build the hutch this way, as a freestanding, plus a matching book/pot case. Even just having the stile on that side helps!

    I like the drawers in the tante marie too, but I think they'd just add visual confusion to what you're planning.

  • 16 years ago

    Vote big yes on the unit, no on the curtain.

    It's similar to an English kitchen dresser. They often have the bottom tier slotted so you can just upend wet pots and they can drain on the limestone flags.

    When I had my dresser made (it's very small and not this type) I had the cabinetmaker notch a plate groove into the shelves so the plates could stand up in the back.

    Now, I like to see everything out in the open, and I tolerate a festive, cluttered look. I have crockery, staples in glass jars, some decorative things, and it's not an arrangement for show, although I find it pleasing. My organic cheetos (in a glass jar) and my mug with a chip are out there for the world to see, next to the antique pottery and porcelain!

    Don't underestimate those little, short half shelves. Perfect for mugs, small glasses, salt and peppers, salt spoons, little things you don't want to lose, they allow you usable space while keeping the front of the shelf open for tall things like wine glasses, pots, vases etc. The two will never fight for space on a shelf again.

    If you really have to have everything arranged beautifully and stored out of sight, this is going to be a strained and inefficient storage solution for you. Are you prepared to load it up and just use it? Or devote the space and let it be a thing of beauty? There's no "wrong" answer, just an answer that works for YOU and one that doesn't.

    But I like it!

  • 16 years ago

    Thanks to every one, its becoming much better with your input!

    "everything arranged beautifully" - funny! Don't you want one of the photo dressers to come and dress your kitchen for its magazine shoot? Mine would last about 10 minutes before getting on my nerves.

    I love stuff out where I can see it and just grab it. But I have to plan "casual" otherwise everything ends up sorted by function, size and color, lined up like tin soldiers.

    Well, except the pig. The pig has no function and is not part of the regiment. I have a strong dose of whimsy inside and it sometimes escapes. I did edit out the shrine to "Our Lady of Condiments" and it went ouch.

    The books would be up a bit and back. If I manage to splash them, I'm truly hopeless. Then again... :) I'll think about it some more.

    So, wait on the curtains. The apron under the counter could have a little height to it, but wait and see on the drawers. Slotted shelves on the bottom part. Cut plate grooves on the upper shelves.

    And I am leaning towards the 4 foot & change section being movable. I'm still undecided on just the bottom or the top and bottom. It might be top heavy?

  • 16 years ago

    How are you situated vis-a-vis earthquakes?

  • 16 years ago

    Earthquake? Where I am there are no earthquakes, tornadoes, floods, etc.

    Snakes, snapping turtles, foxes, raccoons, gangs, violence and Edgar Allen Poe.

  • 16 years ago

    Poe was hell on the crockery.

  • 16 years ago

    Well, in that case you probably don't have to worry about the unit toppling. So if the larger section is movable, do you think you want castors? Or empty an move it for the plumbers only?

    The most flexibility is probably if you have the hutch part made separately from the base, but screwed together with braces behind, so that it functions as one unit, but can be taken apart.

  • 16 years ago

    Pepsi- all over the screen.

Sponsored
High Point Cabinets
Average rating: 5 out of 5 stars21 Reviews
Columbus' Experienced Custom Cabinet Builder | 4x Best of Houzz Winner