Software
Houzz Logo Print
onlygirl73

Help with 80's galley kitchen

13 years ago
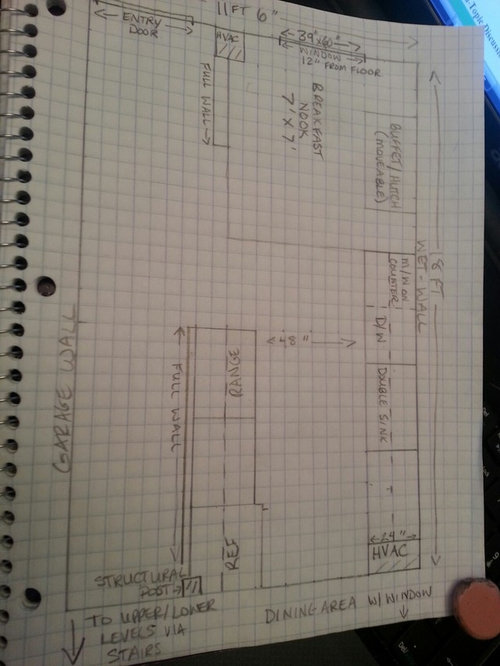
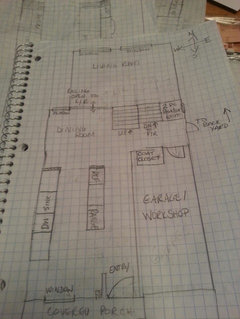
Hello! I am looking for some input regarding my 80's backsplit galley kitchen! We are ready to completely gut and redo the kitchen however are not moving our solitary window. I have an issue with the front entry being RIGHT THERE in the kitchen because it does not go with the style of the house (if it was a lovely old farm house then I would be fine with it...)I am also partial to some separation of rooms but am flexible with removing the range/fridge wall and shifting things around to create good eyeline and flow. We are a family of 4 with one heading to university in 2 years. I am the sole cook with very occasional sous chefs lol! We are not big entertainers at home but I would like to change that, keep in mind that we are fairly casual people and do not use our dining room for meals more than 2x a year. It is mostly used for a desk area for me (where I currently sit :) and a staging area for casual sit where you want dinners. Our decor style runs traditional with shabby chic eclectic elements. We are doing a white cabinet with a 180FX Formica counter that I LOVE!!! The flooring is being changed in the entire 1450sq ft house to a warm mid tone brown engineered wood including the kitchen. I am considering making the dining room a small lounge area and moving the dining table and buffet/hutch that currently lives in the kitchen up one half flight of stairs (right in the dining space) to the rarely used 14x20ft living/dining room space we now use as a living room (we hang out in the lower level family room with fireplace and TV) I am going with new appliances including d/w, french door c/d fridge and 30" slide in range. Also a single bowl farm sink. Thanks in advance for your help!

Comments (9)

  • 13 years ago

    does the dining area widen? does it connect with another space? what capability do you have for bumping out? show a sketch with dining room and it's boundaries sketched in. where does the garage entry traffic flow? is it a split level home? something says if the dining area widens and if you can connect it to living or family room with some stairs,to look at that as a bigger open kitchen/dining space. Just can't tell enough with your sketch thus far.

  • 13 years ago

    The dining area is no wider than the kitchen is currently with no room to bump out (close neighbour). The house is a back split. We do not enter thru the garage as it is mostly used for my husband's workshop and houses our storage and extra fridge as well. We park in the driveway. I will post some pics to help with the visuals.

    Here is a link that might be useful: view from kitchen

  • 13 years ago

    I think it really depends on your budget. I rather like the long kitcheny space-just work it harder with perhaps a built in banquette up at dinette which flows into that long wall..get the most beautiful,custom like surface treatments you can afford with cabinet finishes/trim/hardwood floor thru kitchen and foyer/counters/lighting re-do...etc. Can you do some better hallway closet or storage behind doors by going back into stud space on garage wall-clean up the hanging coats and such and unify that foyer with the kitchen. Some of this might be interior designer type craft.

  • 13 years ago

    Depending on your budget, you might think about locating the kitchen in the current dining room as well as keeping a bit of the kitchen space for it. Then make the eating area in the front the only dining spot in the house. Two dining spots is two too many in a house this size. Do one well, and use the space from the other to make the kitchen work better.

  • 13 years ago

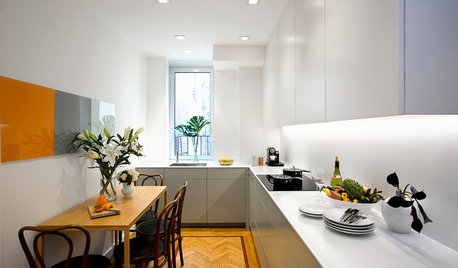
    Thank you herb and live wire for your input! I appreciate the fresh eyes as I have been at this redesign for a couple of months and I am starting to drown in ideas. Onedogedie, that is a lovely galley style kitchen, and in fact many of the renovated houses on my street kept the galley, some made one wall an island others did a raised bar. I am just not sure which way to go as open concept living seems to be the preference of buyers in our area (for resale sake in 7 years) I am trying to keep that in mind and reconcile it with my preference for rooms with walls. Ugh, frustrating.

  • 13 years ago

    Just a small thing, if you are left handed, keep the DW where it is, but if you are right-handed, you may consider moving the DW to the other side of the sink.

    I'm also going through a re-model of a galley kitchen, not easy to figure out where to put everything in a small space. One thing that has helped me is to think not about layout right away, but about what I want to store, and who will be using the kitchen. Then layout came more naturally.

    Even though we have a galley, we are a family of 5, so we effectively made zones in the galley, and then thought of what to put in zones depending on use. There is a kid's zone, a husband zone, and my zone. People can be working in each zone, and not bump into each other. We even found space for 2 sinks.

    If you click the link below, you should get results for galley kitchens at gardenweb.

    If the link doesn't work, try searching:

    "site:ths.gardenweb.com galley"

    Hope that helps.

    Here is a link that might be useful: Galley kitchens in gardenweb

  • 13 years ago

    "I am just not sure which way to go as open concept living seems to be the preference of buyers in our area (for resale sake in 7 years) I am trying to keep that in mind and reconcile it with my preference for rooms with walls."

    Do you know for sure that will be the preference 7 years from now? Are you willing to give up what you would like to live with in case 7 years from now you put this house up for sale. Do you suppose the new buyer will love your idea so much that they will not change it? By that time it will be a 10 year old kitchen. Why not make it the kitchen YOU want?

  • 13 years ago

    Agreed- build the kitchen you want. I think you have a very user-friendly layout in your kitchen.