Software
Houzz Logo Print
cheriepres_gw

New Kitchen

17 years ago
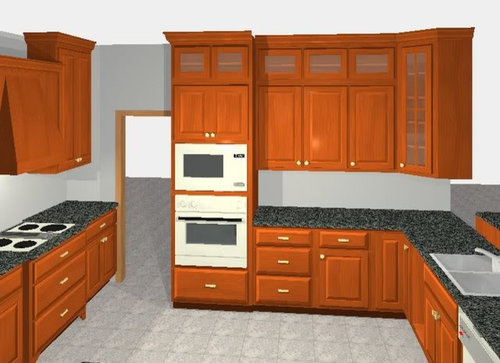
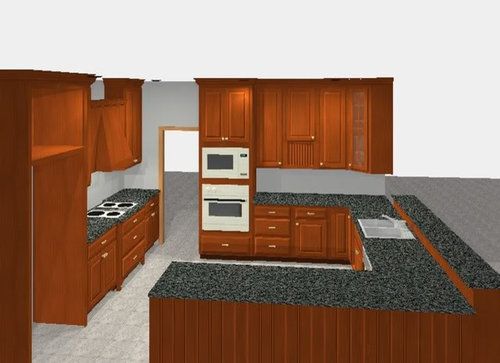
We are building a new home and are at the cabinet stage. We are planning on using I believe 52" cabinets. We wanted them to go all the way to the ceiling and have a small amount of glass at the top with a light. The cabinet make says rather than have 2 sets of cabinets on top of each other, they will do one tall cabinet with a glass cutout made to look like a seperate cabinet at the top. He showed me a sample and it loooked good. Has anyone done or seen this. Also do you think this is a good kitchen layout? Does anyone have suggestions?

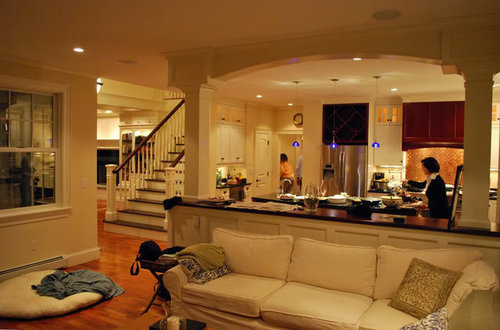
We were inspired by a kitchen we saw on the home building forum (mightanvil). It should look similar to the last photo, from the great room.

Comments (14)

  • 17 years ago

    I don't have the cabinets but I like the concept with the glass door on the top section. It is very reasonable to use the space up to the ceiling as far as possible.

  • 17 years ago

    I don't have glass, but did section my tall doors with an extra rail centered 12" from the top of the door. I like the look and really like how I can open the cabinet (and see everything) all the way to the top by opening one door.

  • 17 years ago

    Yes, they now make doors with glass in the top third or so. Reducing the number of boxes will save you a considerable amount of money, in material, cabinet labor and installation labor. Not to mention the added room inside the boxes. Way to go.
    The wainscotting along the back of the peninsula could have a treatment to echo the doors- a division of 3 to 1 with a tall lower panel with a small square one at the top.
    Casey

  • 17 years ago

    Do you want layout commentary also or are you happy?

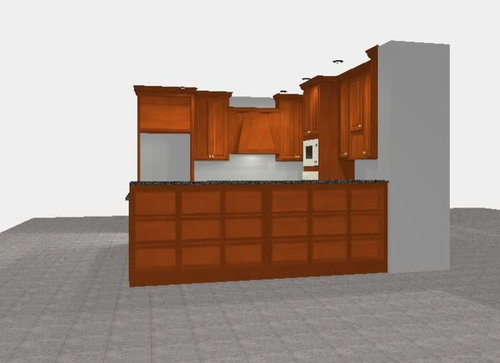
    My personal taste is more towards the second set of elevations.

    A 54" door is pretty tall and heavy. I have some concern about what it would do over time, particularly with little glass inserts. I wonder about stress on the (relatively) fragile top when the rest of the door weighs a ton.

    Maybe ask the cabinet maker about same cabinet, fixed shelf where the two doors would come together and two sets of doors?

  • 17 years ago

    Will it be one cabinet with 2 doors? That's a tall door unless it's split. My cabinet will be 36" tall and the top section will be glass. It's the first thing you see as you walk into the kitchen. I plan to go with some of my decorative, less used pieces in the 'windows'. Good use of space.

  • 17 years ago

    It looks like it will be a beautiful kitchen.
    You did ask about your layout...and with that
    I would want my cooktop on the same side
    as the sink, I would switch ovens and cooktop.
    I wouldn't want the path between work area.
    Thats just my wants though!
    vic

  • 17 years ago

    Posting a floor plan showing the room and the cabinets and at least labels for what is through the door ways and openings gets you more layout chitchat.

  • 17 years ago

    What is the "work triangle" like in your current kitchen and how does it work for you (or not). What would you change? I like my cook top and sink closer together -- your cook top seems very far away, and as said above, separated by a traffic throughway.

  • 17 years ago

    I have 42" uppers with 15 glass fronts stacked above them and like the look very much. My manufacturer would not do a door taller than 42" because they said the risk of warping or other problems was too great. We wanted it enough that we paid for five extra boxes.

    You don't need to open that top part much, so if you can get one box with two doors, that might be the best compromise.

    I do agree that I would like your layout better with the ovens on the fridge wall (I'd put them by the door unless that is heavy traffic) and the cooktop on the wall where you have the ovens now. Looks like the thought was to make the cooktop and hood a focal point from the family room, but the function needs to come first and having the distance and traffic between the sink and fridge and the cooktop and fridge is not good function. You can create a focal point with some interest details in the cabinets between your fridge and ovens -- which would also create a good baking area.

  • 17 years ago

    Wow! Thanks so much for all the great advice already.I love the idea of one cabinet with two doors. We could have just a smaller glass door at top. I don't know if I plan on using them yet or just for a decorative look with the lights.
    Are you saying I should put the cooktop on the wall facing the dining room? I do like the idea of having it closer to the sink but what would be the focal point from the family room?
    We are putting in a pot filler. Would that take the place of the need to be near the sink?
    Also what do you think of putting the roll out trash can in the peninsula(I call it a bar but cabinet maker calls it peninsula). My children will be eating at the peninsula and I could clear it everyday and probably prep food there also. It will face the breakfast area. Not a raised bar like the one facing the family room.
    I was also going with 2 baskets with no cabinet front, to the left of the sink, for potatoes and onions. Have you seen the kind that slide out?
    These are the pictures of the kitchen now and the original layout that we changed. We added 2 feet to the width of the kitchen making it 14'x 12'6". The first picture is facing the breakfast area and the second is facing the family room.

  • 17 years ago

    My kitchen is almost 8 years old now, so already outdated to some degree. But I did something quite similar to your idea. The cabinets were made by a local cabinet maker, and I never asked for other options, so I don't know if it was more or less expensive to do it another way. I'm quite happy with the cabinetry, even after 8 years. The upper cabinets are 56" high, and we've had no problems at all. The one thing I will change when we build our new/smaller home later this year is the lighting. We put halogens on the top of the upper cabinet, and you can see the light fixture when looking up.

    I like your floor plan. As we've searched for plan for our new build, I came across this plan and put it in my "idea" folder.

    Here is a link that might be useful:

  • 17 years ago

    joyce 6333 thanks for the picture. That is almost exactly what we like including the corner cabinet and plate rack. I can't decide on the plate rack there or between oven and corner cabinet. Are there any other lighting options for inside the cabinet?
    Cute dog.

  • 17 years ago

    I understand the desire to use the cooktop/hood as the focal point but I agree with lascatx and vicnsb that it would function better on the wall adjacent to the sink. I really don't like having people travelling through my workspace. A beautiful hutch type baking center would look equally pretty as a view from the family room. On the other hand, if you rarely use the dining room, leaving the cooktop where it is could be fine.

  • 17 years ago

    That sounds good cheri127. I will have them switch the cooktop and put the ovens by the dining room door with maybe some glass cabinets in the middle of the refrigerator wall. Do you think that would work?

Sponsored
The Steele Group
Average rating: 5 out of 5 stars1 Review
Industry Leading General Contractors in Franklin County, Ohio