

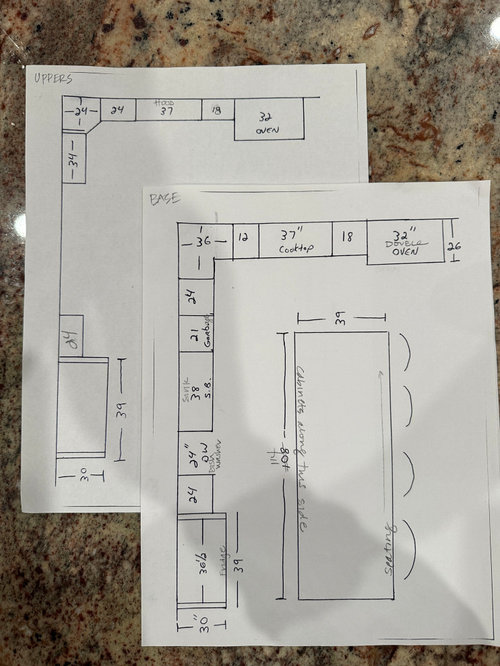
Base cabinet options?!
5 hours ago
Sort by:Oldest
Comment (1)
Related Stories
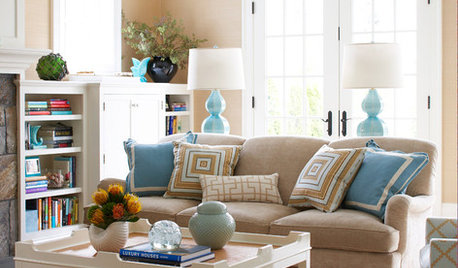
FURNITUREKnow Your Sofa Options: Arms, Cushions, Backs and Bases
Get your sock arm straight from your track arm — along with everything else — to choose the sofa that’s right for you
Full Story
KITCHEN CABINETSChoosing New Cabinets? Here’s What to Know Before You Shop
Get the scoop on kitchen and bathroom cabinet materials and construction methods to understand your options
Full Story
KITCHEN CABINETSCabinets 101: How to Choose Construction, Materials and Style
Do you want custom, semicustom or stock cabinets? Frameless or framed construction? We review the options
Full Story
KITCHEN STORAGEWalk-In Pantries vs. Cabinet Pantries
We explore the pros and cons of these popular kitchen storage options
Full Story
KITCHEN CABINETSWhat to Shop for in Cabinet Hardware and Millwork
Learn about finishing touches for kitchen and bath cabinets to pick the options that will work best for you
Full Story
KITCHEN CABINETSKeeping Cabinet Color on the Down Low
Give just base cabinets a colorful coat for a kitchen sporting character and a spacious look
Full Story
KITCHEN CABINETSThe Pros and Cons of Upper Kitchen Cabinets and Open Shelves
Whether you crave more storage or more open space, this guide will help you choose the right option
Full Story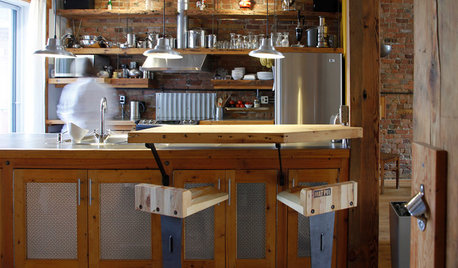
KITCHEN DESIGN11 Great Alternatives to Glass-Front Cabinets
You may just break up with glass when you see these equally decorative but less fragile cabinet options
Full Story
KITCHEN CABINETSGet the Look of Wood Cabinets for Less
No need to snub plastic laminate as wood’s inferior cousin. Today’s options are stylish and durable — not to mention money saving
Full Story
HOME OFFICESYou Can Kick That Ugly Filing Cabinet to the Curb
When you’re ready to break out of the gray metal box, consider these creative options for storing your files
Full Story


kmbrachmanOriginal Author
Related Professionals
Winston-Salem Kitchen & Bathroom Designers · Hartford Kitchen & Bathroom Designers · Madison Kitchen & Bathroom Designers · Albuquerque Kitchen & Bathroom Designers · Lubbock Kitchen & Bathroom Designers · Rapid City Kitchen & Bathroom Designers · Dalton Kitchen Remodelers · Bloomington Kitchen Remodelers · Stamford Kitchen Remodelers · Manhattan Kitchen Remodelers · Indianapolis Custom Countertops · Florence Custom Countertops · Dayton Custom Countertops · Galveston Custom Countertops · New York City Custom Countertops