Software
Houzz Logo Print
robotropolis

Does this sink need a 36" cabinet?

12 years ago
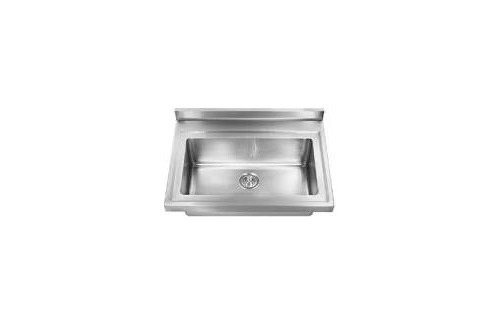
Hi all, I'm going to ask my contractor this question on Thursday but if thought I would ask you too.

I have a worktop sink that the manufacturer recommends putting in a 36" cabinet (spec sheet below).

The base of the sink is 30" wide but the countertop part extends out 3" on either side of the base.

Is there a good reason not to install this sink in a 33" sink base? On one side it would overhang the dishwasher and on the other it would be over a trash pullout. This would help the symmetry on my sink wall and give me a larger trash pullout.

Would the dishwasher hurt the sink core? Franke says: "worktop and lay-on sinks have been reinforced with a particleboard core."

link to PDF spec sheet

Comments (14)

  • 12 years ago

    The manufacturer says it needs a 36", so it needs a 36". If you put it into a 33" the counters that abut it would have no front to back support for the material. It's designed to rest on the sides of a 36" space, and the adjacent worktop rest on the sides of the adjacent cabinet, butting up to the sink side. With a place in between the stainless and other counter for water to run down onto the cabinets below when the caulk degrades.

  • 12 years ago

    isn't that sink intended to be top mounted?

  • 12 years ago

    It's a lay on sink, like counter depth? so it just sits between counter sections. Like a backsplash farmhouse sink w/o a deep apron.

    Thanks for the feedback!

  • 12 years ago

    So then it only require 30" width under the counter, in which case a 33" cabinet would fit it without modification.

  • 12 years ago

    The difficulty that I didn't foresee would be what hollysprings mentioned, which would be the supporting the join between sink and counter mid-cabinet on either side. Well, close to the edge but not on the edge.

  • PRO
    12 years ago

    "Is there a good reason not to install this sink in a 33" sink base?"

    No. It will be fine.

  • 12 years ago

    So just add a little countertop support somehow above the dishwasher for the abutting counter?

    I'm really only asking b/c this is my planned sink wall right now and every inch to the left would help, although it's not a dealbreaker by any means.

    This post was edited by robotropolis on Tue, Jan 7, 14 at 17:20

  • 12 years ago

    You,re not getting a sink centered on the window even if you shift to the smaller cabinet so there is no reason to not follow the manufactures installation instructions and use the 36. Unless you want to shift the DW around the corner to the left? You'd get a better layout if you did because you'd create a bit more prep space and that's pretty precious in a smaller kitchen.

    If you do choose to go with a smaller cabinet, you will need some steel angle to support the counter at the rear and across the front of the counter as well, tied into the sink and corner cabinet. You'd be cutting into the support for the sin as we'll as. Of giving the stone counter any support at all o er the DW, which is already one if the least supported places for any counter. I really feel that this isn't an appropriate sink for your particular design. I'd be much more comfortable with a standard topmount or undermount sink that bad granite rails front and back across the whole sink are.

    This post was edited by live_wire_oak on Tue, Jan 7, 14 at 22:33

  • 12 years ago

    Sorry about the typos. New tablet and fat fingers and can't figure out how to scroll IN the message box to correct.

  • 12 years ago

    Reinforcement is usually plywood laid down across the top of the cabinet. For what you're talking about, you'd need to attach a good healthy chuck of plywood the whole way across the top of the dishwasher opening or double the side of the sink base. Either way, the exposed side of the plywood would have a filler on edge.

    If it goes across the top, check the minimum height of the dishwasher to make sure it would fit. If going up front the floor, allow space for the plywood and the 3/4" filler.

    Also check the finished depth of your counter to the dimension of the unit - cause the counter may need to be cut back or be a bit deeper to meet up to the sink properly. Generally speaking, cabinets are 23-1/2" to 25" deep. Sometimes the depth measurements given by a cabinet company are for the cabinets without doors and sometimes it includes drawer fronts and doors. The counters are at least 3/4" deeper than the front of the doors. The sink is anticipating counters of precisely 25-3/4" deep.

    Think out what you're doing for the backsplash and how to resolve the depth of the counters for where the sink will end up - If I was doing a thick tile backsplash, I'd want it run behind the sink backsplash so I might have to increase the depth of the counters to accommodate the sink position and the depth of the sink unit.

    I agree with hollysprings about the propensity of stuff like this to leak at the two seams between the counter and the sink unit or from water running down behind the back. Stainless steel doesn't like to hold onto caulk - even when its pure silicon - without additional mechanical fasteners.

    It will fail because of the difference in the expansion and contraction rates of the various materials. Like, you run hot water in the sink, the sink will expand. The heat radiated from the sink of the sink to a stone counter will not cause the stone counter to expand much, if at all. So, the sink ends up pulling off the caulk because its moving and the counter isn't. Same think will happen if someone drops in a load of cold water or ice.

  • 12 years ago

    Thanks for the feedback! Counters are butcher block (25 5/8 deep) so the full counter depth sink is a pro from maintenance perspective. Sink is finished on all sides and meant to not be perfectly flush. Why tile behind the sink?

    It seems it wouldn't be worth it to shorten the cab so I'll keep the 36.

    It is a smallish kitchen for sure! And a big sink. But also a very funky and cheap Craigslist sink. There are 6 lin feet (including corner) planned between sink and stove so it is smallish/okish prep space.

    Layout from an earlier thread--I could move stove a lot closer to fridge if you thought it would improve things. Sink on the peninsula is a no b/c it looks into our dreary windowless dining room. DW on the peninsula is a no b/c I have DW divorced from sink now and it is an everyday annoyance.

    If symmetry were very important, could reduce blind cab depth on peninsula wall and push other cabs into dining room. Clearances are a bit tight in DR (75" max peninsula edge to table) but not impossible.

    This post was edited by robotropolis on Wed, Jan 8, 14 at 12:18

  • 12 years ago

    If you moved the sink to the peninsula with the DW to the outside, you would have a nice large prep space in front of he window and you would have even better separation of prep and cleanup functions. I would urge strongly to consider that layout for you space. Its the optimum use of the space And would work much better with the sink that you wish to use.

  • 12 years ago

    If you moved the sink to the peninsula with the DW to the outside, you would have a nice large prep space in front of he window and you would have even better separation of prep and cleanup functions. I would urge strongly to consider that layout for you space. Its the optimum use of the space And would work much better with the sink that you wish to use.

  • 12 years ago

    Thanks so much for the suggestion! I agree that long expanse of prep space is tempting and I considered it for sure. Unfortunately it wouldn't work for us for a few reasons (cleanup too visible from formal areas, snack space crossover into cooking zone, sink too far from stove, sacrifice deep peninsula for entertaining, baking, etc).

    I am going to reduce the depth of the bottom blind corner to better center the sink.