Software
Houzz Logo Print
dredpir8

Revised kitchen layout, what do you think now?

16 years ago
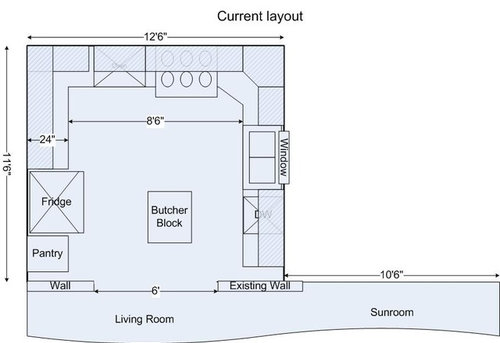
Thanks to all for the input on my first design. I've made some changes either based on or inspired by your comments. I've got a couple constraints...

The raised bar has to start where it does because the 'required wall' is, well, required. We can't move it. At least not on our budget. =) This leaves us with that 8' space between the pantry and the counter. I plan to use the butcher block as a staging area (and some food prep, I can see the TV from there).

There are no uppers over the bar/island/peninsula thing. This is to open up the room.

I tried the wall oven beside the range but it's a big beautiful Blue Star and the little 27" oven looks weird beside it. And detracts from the range as focal point. We've talked about moving it to the corner but with 30" counters it turns out to be a huge piece that takes up a LOT of space. Thoughts on that are especially welcome.

I was having a hard time fitting our table into the eating area so I'm thinking about a built in.

Any thoughts are welcome.

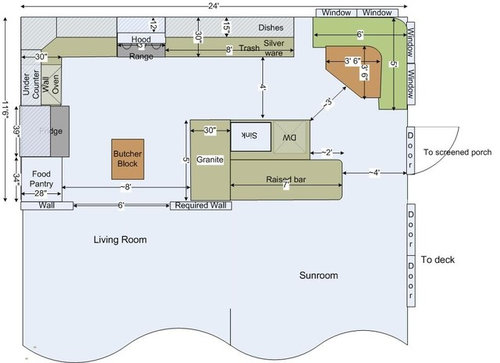
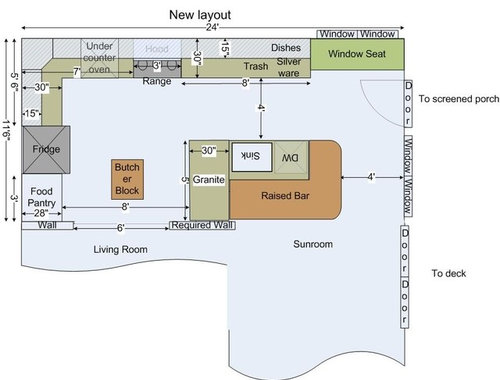
Current layout:

Proposed layout with nook:

Proposed layout with giant bar (and before I moved the oven):

Thanks!

Comments (11)

  • 16 years ago

    Is the raised bar because you prefer it and want it for seating, or are you trying to hide the sink? Why did you extend it past the dw in the plan with the banquette seating? It doesn't seem like you'd need the seating space, it looks awkward with the other side being shorter, and it makes the walkway to the door narrower than necessary.

    I'm still not sure about the butcher block location...It doesn't seem to be a helpful place for it, so I'm not sure how it would be utilized there. Just want you to be accurate in planning about where it will serve you best, not just where it fills an open space best on the floor plan.

    I think I prefer the 2nd plan, with the window seat and the bar seating that seems to fit the 'island.' (not sure what to call it since it connects to the wall...It's not quite a peninsula, but also not quite an island!) Anyway, that one seems to look most deliberately planned. I would, however move it or extend the overhang so that it lines up with the front side of the 'required wall,' rather than the back edge, as shown.

    If people will want to come in and out the screened porch door while others are seated at the end of the overhang, you might want to leave a wider aisle than 4 ft. I would consider that minimum, but could be better for a traffic thoroughfare at 54" or 60".

  • 16 years ago

    I also prefer the 2nd plan. In the 1st plan, when you have the DW door open, that's going to be in the way of the banquette. Just looks kind of squeeze-y there, even w/the DW closed.

    W/ the raised bar in the 2nd plan, would there be stools for seating? Would they extend into the sunroom, and is that ok? Not sure what you do in your sunroom -- would a table and chairs be out of place there? Do you have a dining room?

    Tell us more about how you use the butcher block. Is it a must-have, or is it something that you're used to having so you've included it here? Could its function be incorporated somewhere else in the kitchen? Does the entry to the kitchen from LR need to be 6' wide?

  • 16 years ago

    Does that required wall at the island have to be solid or can it be opened up and recreated as two posts (or maybe even one post)? I can't remember if it's structural or holds plumbing, HVAC or other household 'guts'. If there is flexibility here, this might open up more possibilities for the placement of your island.

    I'm in agreement with rhome about the butcher block's location. It seems more obstacle than useful feature. Are you planning to include the butcher block island when you sell your home? If not, an 8' aisle between fridge and fixed island may turn off prospective buyers. At least I wouldn't care for it and I'd be subtracting money from the offer so that I could redo the island. That said, if you're planning on staying in this home for a long time, it might not matter.

    I'd also like to see you extend the upper cabinets to the right of the ovens down to the counter to eliminate that dark, hard to reach corner. You could store coffee maker and toaster here.

  • 16 years ago

    I read your plan as double ovens stacked not a single oven under the counter. That set-up won't create a dark, hard to reach corner.

    Where is the microwave?

  • 16 years ago

    Of the two, I also prefer the second drawing for the reasons RHome spelled out. It does look more logical.

    Now as to your butcher block -- I love a good chunky hunk o' butcher block. Fabulous piece. Focal point. Very handy -- love 'em - honestly. I remember suggesting in an earlier post that you incorporate the top into your island, and your response indicated that the BB is a cool piece on it's own -- I get that and will accept your word on it (there are some COOL BBs).

    But where yours is located, it's just not working for me. It just seems kind of 'in the way' -- a bit of a barrier island. Plus, you've got that whole other aisle there that's eating up potentially six linear feet (3 front and 3 back) of counter-top and storage space.

    Why not scoot it over one more foot toward the island, and grow your island the rest of the way to the BB so that they're sitting side by side? You don't really need another exit...

    Also, there's no law against having a raised bar run along the inside of a wall. It's no use as a seating area certainly, but can be quite useful for other things -- the types of things that one would set near the sink. You could even continue your wooden counter-top across the short wall section and over to the other side. When we entertain casually, the raised bar area makes a great place for desserts or appetizers.

    Anyway -- I like the majority of the plan, and would just play with that one area to see what else is possible.

  • 16 years ago

    Thank you all for your feedback! There are a couple things I'm stuck with like that wall. It's structural and the builder is already knocking out one wall adjacent to it and said any changes to that wall would add significantly to the cost. The 6' opening matches several other openings in the living room; plus it has glass paneled french doors that my DW requires we keep...

    I was trying to maximize seating in the nook design by having the bar a little longer. I'll look at shortening that one up.

    I've tried several design that move the entire structure to the left edge of the fixed wall. I still end up with something like 7' between it and the fridge. That's why I was leaving it at 8' and putting the BB there with 3' clearance (or so) on either side. There's seems to be a consensus about that one though... hmmm...

    Back to the drawing board... or back to Visio! I'm trying to model everything in Google Sketch Up, too. If I can figure out how to get images out of it, I'll post those next.

    We just picked our GC so we're still a couple months until cabinetry has to be nailed down, so to speak...

    Thanks again!

  • 16 years ago

    "There are a couple things I'm stuck with like that wall. It's structural and the builder is already knocking out one wall adjacent to it and said any changes to that wall would add significantly to the cost. The 6' opening matches several other openings in the living room; plus it has glass paneled french doors that my DW requires we keep... "

    If that was addressed to my extend-the-island scoot-the-BB suggestion -- Yes, I understand your wall situation. My suggestion is to leave the wall exactly as drawn, extend the island and scoot the BB anyway. True, it won't line up on the wall. But you'd be surprised how little that actually matters. We have a similar setup with a structural column more or less where your wall-segment is, and an island that pretty much ignores the column's existance and butts up to a second (different) island. Know what? It looks fine. Like a supporting column. And an island -- or really, two islands located side by side without a walkway in between. Here's a (admittedly-lousy pre-completion) picture showing what I mean.

  • 16 years ago

    I think the second one, but I would want to be able to park the butcher block somewhere else, as well.

    That island is huge, (big as my first kitchen sq foot wise) but if it works for you...

  • 16 years ago

    Okay, so you need the support there or else you increase your costs. Totally understand that. However, does it need to be a solid wall? It's only the 2x4s that are supporting the weight, not the empty space between the studs. It's hard to tell by your drawing but if that wall is 2 sets of 2x4s and there aren't any "guts" between them, you might be able to knock the drywall out between them, clad the 2x4s as columns and make that support structure an architectural feature. Even if it's 3 sets of 2x4s, you should be able to do that.

    Right now your plans all look like you're fighting the wall placement, not working with it. I just keep thinking that there must be a way to creatively incorporate that support wall into your plans.

    Have you considered hiring a kitchen designer to trouble shoot this for you? A few hours of paid consultation could be money well spent. Not that we mind helping but sometimes ya just need to call in the pros. ;-)

  • 16 years ago

    Late to the party, but also not keen on the butcher block location. Sorry if I missed the rationale for it. It seem to be driving the design yet contributing to crowding over by the table.

    Why not just shift the whole island/bar thing 3 feet left and give the table space and doorways some room? It'd be easier to integrate the necessary wall supports with a more central island. I could also see integrating the BB into the island design as a distinct element.

    Check out old Johnny Grey kitchens - some of those had fantastic combinations of shapes and heights in islands.

  • 16 years ago

    Sweeby- Ooooh.... Now I understand what you were saying... Sorry, bit slow on the take there. I get it now. Let me noodle...

Sponsored
Custom Home Works
Average rating: 4.6 out of 5 stars10 Reviews
Franklin County's Award-Winning Design, Build and Remodeling Expert