Software
Houzz Logo Print
brickhouse_gw

Double stack staggered height cabs?

13 years ago
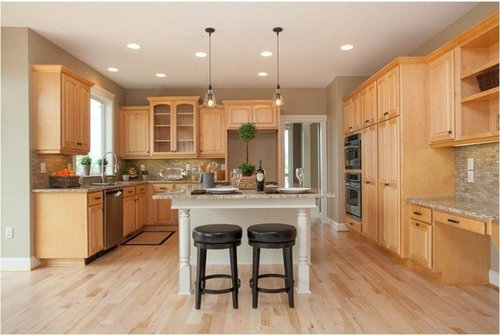
We are considering purchasing a house, we love it as a whole, but the kitchen is smaller/less storage than I'd like/need. It's at the top of our budget, so a remodel is out of the question. I am looking for ideas for some add-ons, minor changes that would help:

Some ideas I have are:
To retrofit a double stack of cabinets on the perimeter. I want to paint the perimeter cabs at some point anyway, to break up the maple.
But the issue is that cab with glass doors is taller than the rest. What would I do there?
The arch top doors are not my fav, but I may need to leave them for a while. Would I do arch tops on the double stack then or would a different style look ok?

Any other ideas y'all have are very welcome!!

Thanks so much!

Comments (17)

  • 13 years ago

    Could you, perhaps, have a carpenter/cabinetmaker adjust the size of that cabinet to make its height flush with the others, then make it an open-shelf section, so you didn't have to worry about refitting the doors?

  • 13 years ago

    I would analyze how much this would cost vs. how much you can store in a stacked cabinet of relatively short height which that appears to be. It may not provide much benefit for your cost, and from an esthetic standpoint, I have a feeling they will look "squeezed in". If you have very little budget, it would probably be better spent elsewhere.

  • 13 years ago

    Congrats! Would you use the desk? If not, I'd take that out and put new drawers there for some extra storage, and start with that. This is actually a pretty good size kitchen with solid storage and looks relatively new (if not your style--doors aren't mine either!) so I would try living in it first and see how it goes. It's almost triple the storage that we have (post-remodel!) so it can definitely work!

    If you end up liking the overall layout, I think some new doors would actually change the feel of the space a lot--could easily put some more modern doors on and swap out the island legs to get a transitional feel, or put some Shaker style doors on and have it feel pretty traditional.

    I would not stack cabinets on top--I don't think you're going to get enough useful storage for the amount of money it will cost. If it were me, I'd rather spend that money making the existing storage more useful (e.g., converting some lower cabinets to drawers, etc.)

    Dumb question, but where is the stove? I'm not seeing it in the photo--is it on the back side of the island somewhere?

  • 13 years ago

    Thanks everyone for your ideas so far!
    Good point on the usefulness of the double stack cabs. In the house we are coming from I built a 6' long double sided island. The side on the overhang I packed with all of my less used kitchen stuff ie: crockpot #2, #3 and #4, coffee hot pot dispenser, rice cooker, party plates, etc. So mainly I am looking for that sort of storage, stuff I don't need to get to often. We are a military family, and due to by husband's position I need to entertain large groups thus, carting around the world way more kitchen stuff than a family needs ;).
    This may be the 'forever' home, finally :)

    Yes, I may use the desk. There is not an office on the main. I'm considering that idea though, of losing the desk, and making an armoire or something in the living room serve the purpose as a school paper, mail, etc. area.

    There is no walk in or reach in pantry, those cabinets are it. The whole kitchen has wonderful pullouts in every lower cab and the pantry cabs though.
    What should I put in place of the desk? More pantry cabs? Frame in a reach in pantry? Ideas?

    There is that blank wall to the left of the oven, that from the best I can tell does not need to be blank, ie no major ducting. There could be room for a small reach in pantry there I suppose?

    Oh and yes, here's the stove. This whole entire town seems to be downdraft. It really is the craziest thing. We've looked at 50+ houses and not a single one had an overhead hood. Hopefully this is a decent telescoping one!

  • 13 years ago

    That's a really nice kitchen, brickhouse. I could be very happy there. It has wonderful light. Maybe move in and see if you really want or need the desk area.

  • 13 years ago

    I love that kitchen. As linelle said, the light is wonderful.

    Congratulations.

  • 13 years ago

    The kitchen looks like quite a bit of storage to me. Will you really find bigger ones? It looks like more cabinets and square feet than most kitchens have. I love the light and airy feeling of it! The pendants are awesome too! I'd totally buy the house!!! (Sorry that didn't help much, but wanted to tell you how pretty it is!)

  • 13 years ago

    That all actually helps quite a bit!
    I don't have anyone else who I can ask for their honest opinions:). I consider you all experts, so I'm glad you like it (blush). I wasn't so sure about the light maple, I'm more of a cottage, dark floor, board and batten, lots of white trim, distressed furniture kind of girl. This house felt a little too formal, but yes I LOVE all the light, especially for Portland ;)!
    Here's another pic looking from the kitchen into the family room.

  • 13 years ago

    "I'm more of a cottage, dark floor, board and batten, lots of white trim, distressed furniture kind of girl."

    Oh, I was happy to see this. Have you thought about removing the cabinets, hanging them higher, and using open shelves underneath, at the former bottom height? You could frame in display cubbies (with arches, since you love them so much ;), above the pantry wall.

    The shelving would provide some storage. Very pretty kitchen!

    Here is a link that might be useful: google search--open shelves under cabinets

  • 13 years ago

    Congrats on the new home. I think you have an beautiful kitchen and family room. The view looks amazing also. If the rest of the house looks that nice you will find plenty to do buying furniture and decor. I wouldn't change a thing!

  • 13 years ago

    I know you didn't ask about this, but I bet you will LOVE those floors. I always thought I was a dark floor kind of girl until we bought a house with light floors and I love them. They don't show wear like dark floors do (I have two dogs totaling 275 pounds living in the house and they scratch up the floors like crazy) and they hide a ton of dirt.

    I think you might find that kitchen to be quite workable too. I love how bright it is. And I concur with the rest regarding stacking cabinets up there ... a lot of work and a lot of money for questionable payback.

  • 13 years ago

    I like the kitchen, and I'm envious of the great natural light you have! If anything, I'd simply paint the island black to anchor the room and add a little warmth. I'd totally leave the cabinets and spend your money on decorating that fabulous new house! Congrats! :)

  • 13 years ago

    Good suggestion, Mama Goose! I love that look, and more accessible and practical than small cabs stacked on top...And way less expensive, I'd imagine. It might 'casual' the look down a bit for you, Brickhouse, and give you the chance for a homier, more cottagey look.

  • 13 years ago

    Wow that's a really nice kitchen and family room. It all looks SPOTLESS and very well made. The backsplash looks pretty, what is it?
    It may not be your first choice, but it definitely looks like something most people could easily live with. Meaning no crazy style and color choices you want to rip out immediately. It also looks pretty big to me and as others mentioned, great light and views!
    The family room is beautiful and looks move in ready. Floors are trending lighter after years of very dark dust magnets. You'll probably love those.
    I say live with it a while, personalize with your own accessories and colors. I think stacking other cabs would look too jimmy-rigged.
    Congrats!

  • 13 years ago

    I agree with everyone else. I LOVE the natural light. You may want to spend the not-so-much-extra-dollars in the living room, adding more light than the lone one currently in there.

    As YOU would probably advise to everyone, live with it for a little while! You are so used to being on this site, I'm sure you immediately think of all that can be changed but honestly, it looks like a great kitchen (and this is from someone changing a perfectly good kitchen for something different).

  • 13 years ago

    Thanks again! I really needed to hear all that. Sometimes it's hard to see the forest for the trees. I will just live as is for now.

    Besides I have two carpeted bathrooms and a blank slate of a basement that need my attention;)

  • 13 years ago

    If the cabinet to the left of the sink (on the outside wall) is the same size as the glass front cabinet, you could switch them out to get rid of the staggered look. IOW's, solid door cabinet on refrigerator wall/ glass front cab next to the sink.

    Personally, I would lose the desk area because I wouldn't want any personal type of paperwork in a public area of the house...and because, knowing my family, it would become a dumping spot and be a continual mess.

Sponsored
NME Builders LLC
Average rating: 5 out of 5 stars2 Reviews
Remodeling Company in New Albany, Ohio