

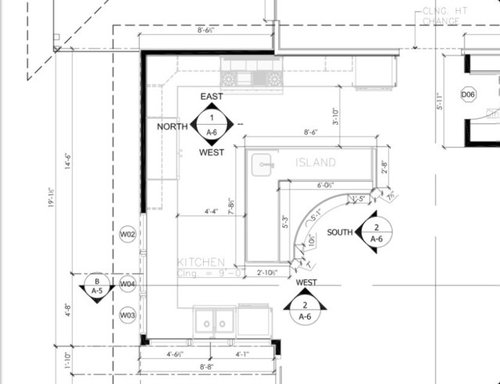
Kitchen Layout 911
12 years ago
Sort by:Oldest
Comments (7)
Related Stories
KITCHEN DESIGNIdeabook 911: Enhance a Galley Kitchen
A straight and narrow layout doesn't have to mean a drab and dull kitchen. Make your galley stand out with art, special flooring and more
Full Story

KITCHEN DESIGNKitchen Layouts: A Vote for the Good Old Galley
Less popular now, the galley kitchen is still a great layout for cooking
Full Story
KITCHEN DESIGNDetermine the Right Appliance Layout for Your Kitchen
Kitchen work triangle got you running around in circles? Boiling over about where to put the range? This guide is for you
Full Story
KITCHEN DESIGNKitchen Layouts: Island or a Peninsula?
Attached to one wall, a peninsula is a great option for smaller kitchens
Full Story
KITCHEN DESIGNKitchen Layouts: Ideas for U-Shaped Kitchens
U-shaped kitchens are great for cooks and guests. Is this one for you?
Full Story
KITCHEN DESIGNKitchen of the Week: Barn Wood and a Better Layout in an 1800s Georgian
A detailed renovation creates a rustic and warm Pennsylvania kitchen with personality and great flow
Full Story
LIVING ROOMSIdeabook 911: How Can I Make My Living Room Seem Bigger?
10 Ways to Make a Small Space Live Large
Full Story

KITCHEN LAYOUTSThe Pros and Cons of 3 Popular Kitchen Layouts
U-shaped, L-shaped or galley? Find out which is best for you and why
Full Story




socomOriginal Author
VanillaCottage
Related Professionals
Atlanta Kitchen & Bathroom Designers · Augusta Kitchen & Bathroom Designers · Frederick Kitchen & Bathroom Designers · Bloomington Kitchen & Bathroom Designers · Potsdam Kitchen & Bathroom Designers · Green Bay Kitchen & Bathroom Designers · Wheeling Kitchen & Bathroom Designers · Portland Kitchen & Bathroom Designers · Houston Kitchen Remodelers · Plainfield Kitchen Remodelers · Cleveland Kitchen Remodelers · Gaithersburg Custom Countertops · Joplin Custom Countertops · South Sioux City Custom Countertops · Amarillo Custom Countertopsjunco East Georgia zone 8a
socomOriginal Author
socomOriginal Author
socomOriginal Author
junco East Georgia zone 8a