We always knew that our kitchen project would have 2 phases. First we needed to remove the closet/wall that separated the kitchen from the entry wall. This was critical to getting light to flow into what was a cave-like space. That is done, the kitchen is awaiting its finishing touches and I am starting to think about phase 2.
This phase needs to address our current powder room, laundry room, and inadequate mudroom space. We won't be doing any work for a while- just need to come up with a plan. And I apologize if I should post this on another forum, in my mind it is part of the kitchen if it should go elsewhere, let me know.
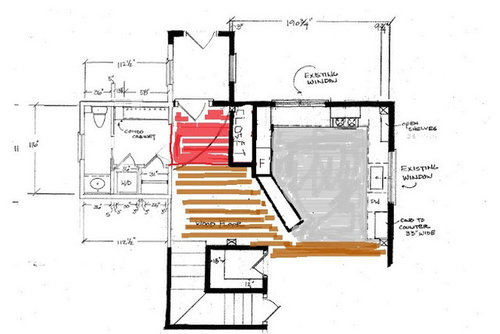
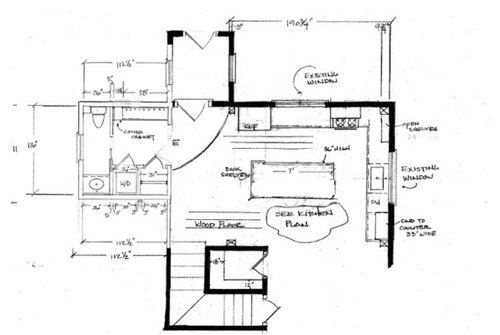
The 2 plans below are closed kitchen and open kitchen but they show the overall layout of the space.
From
July 6, 2012From
July 6, 2012Both those pictures show the phase 2 bathroom space configured the same way. I am looking for feedback, is this the best layout? My needs and constraints for the revamped space are:
Would really like a separate powder room,
Do not wish to move windows(this is actually not met in the above renderings, there is a window where the combo closet is, I would lose the combo closet and have a longer bench, maintaining the window.
Space for washer and dryer(can be stacked)
Place for dog water bowl
A closet would be nice but is not a mandate, would more bench, hanging space be better?
Need a bench, shoe storage, hanging space.
I like the rendering because with the pocket door to the powder room open, I still get the light from the back of the house, which is minimal but in Maine where I live, in the winter particularly every little bit helps.
Thank you for your help







deedles
localeaterOriginal Author
Related Professionals
Kankakee Kitchen & Bathroom Designers · Grand Island Kitchen & Bathroom Designers · Portsmouth Kitchen & Bathroom Designers · Cheyenne Kitchen & Bathroom Designers · Topeka Kitchen Remodelers · Wilmington Kitchen Remodelers · Chambersburg Kitchen Remodelers · Morgantown Kitchen Remodelers · Nashua Kitchen Remodelers · Buffalo Kitchen Remodelers · Murrieta Kitchen Remodelers · Ocala Custom Countertops · Savannah Custom Countertops · Bartlesville Custom Countertops · Lynchburg Custom CountertopslocaleaterOriginal Author
debrak_2008
deedles