

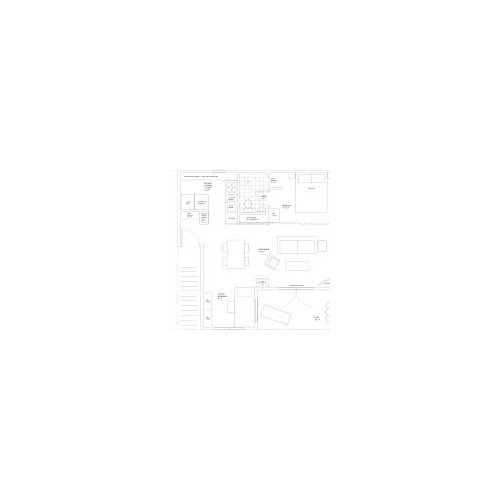
Back for another kitchen... layout thoughts
16 years ago
Sort by:Oldest
Comments (6)
Related Stories

HOUZZ TOURSHouzz Tour: Cool, Calm Edwardian Gets Another Update
See the second stage of an evolving home in San Francisco
Full Story

KITCHEN DESIGNHow to Choose the Right Depth for Your Kitchen Sink
Avoid an achy back, a sore neck and messy countertops with a sink depth that works for you
Full Story
KITCHEN DESIGNKitchen Layouts: A Vote for the Good Old Galley
Less popular now, the galley kitchen is still a great layout for cooking
Full Story
KITCHEN DESIGNDetermine the Right Appliance Layout for Your Kitchen
Kitchen work triangle got you running around in circles? Boiling over about where to put the range? This guide is for you
Full Story
KITCHEN DESIGNKitchen Layouts: Island or a Peninsula?
Attached to one wall, a peninsula is a great option for smaller kitchens
Full Story
KITCHEN DESIGNKitchen Layouts: Ideas for U-Shaped Kitchens
U-shaped kitchens are great for cooks and guests. Is this one for you?
Full Story
MODERN ARCHITECTUREThe Case for the Midcentury Modern Kitchen Layout
Before blowing out walls and moving cabinets, consider enhancing the original footprint for style and savings
Full Story
KITCHEN DESIGNCouple Renovates to Spend More Time in the Kitchen
Artistic mosaic tile, custom cabinetry and a thoughtful layout make the most of this modest-size room
Full Story
KITCHEN LAYOUTSThe Pros and Cons of 3 Popular Kitchen Layouts
U-shaped, L-shaped or galley? Find out which is best for you and why
Full Story



rhome410
spacificOriginal Author
Related Professionals
Houma Kitchen & Bathroom Designers · Middletown Kitchen & Bathroom Designers · Manhattan Kitchen & Bathroom Designers · Farmington Kitchen & Bathroom Designers · Marietta Kitchen Remodelers · Fergus Falls Kitchen Remodelers · Sheridan Kitchen Remodelers · Salina Custom Countertops · Somerset Custom Countertops · Lafayette Custom Countertops · Jackson Custom Countertops · Fort Worth Custom Countertops · Mansfield Custom Countertops · Saint George Custom Countertops · Logan Custom Countertopsrhome410
palimpsest
spacificOriginal Author
palimpsest