

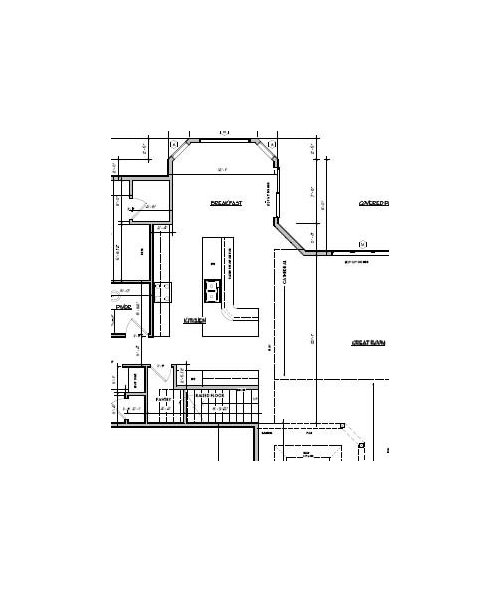
Help with layout - floor plan included
16 years ago
Sort by:Oldest
Comments (10)
Related Stories

BATHROOM WORKBOOKStandard Dimensions and Measurements for a Primary Bath
Create a luxe bathroom that functions well with these key fixture dimensions and layout tips
Full Story
HOMES AROUND THE WORLDHouzz Tour: 2-Bedroom Apartment Gets a Clever Open-Plan Layout
Lighting, cabinetry and finishes help make this London home look roomier while adding function
Full Story
MOST POPULAR7 Ways to Design Your Kitchen to Help You Lose Weight
In his new book, Slim by Design, eating-behavior expert Brian Wansink shows us how to get our kitchens working better
Full Story
HOME OFFICESRoom of the Day: Stately Study Includes a Cozy Family Space
A new fireplace, windows, millwork and furniture make this room hard to leave
Full Story
ARCHITECTUREHouse-Hunting Help: If You Could Pick Your Home Style ...
Love an open layout? Steer clear of Victorians. Hate stairs? Sidle up to a ranch. Whatever home you're looking for, this guide can help
Full Story
DECORATING GUIDESHow to Plan a Living Room Layout
Pathways too small? TV too big? With this pro arrangement advice, you can create a living room to enjoy happily ever after
Full Story
LIVING ROOMSLay Out Your Living Room: Floor Plan Ideas for Rooms Small to Large
Take the guesswork — and backbreaking experimenting — out of furniture arranging with these living room layout concepts
Full Story
DECORATING GUIDES7 Reasons to Include a Little Gloss in Your Decor
High-shine finishes look good, are practical and can infuse your home with an air of glamour
Full Story
REMODELING GUIDESKey Measurements for a Dream Bedroom
Learn the dimensions that will help your bed, nightstands and other furnishings fit neatly and comfortably in the space
Full Story
LIFE12 House-Hunting Tips to Help You Make the Right Choice
Stay organized and focused on your quest for a new home, to make the search easier and avoid surprises later
Full StorySponsored

Columbus Design-Build, Kitchen & Bath Remodeling, Historic Renovations


granite-girl
busymombuilderOriginal Author
Related Professionals
Fort Smith Kitchen & Bathroom Designers · Mount Vernon Kitchen & Bathroom Designers · Frederick Kitchen & Bathroom Designers · Salisbury Kitchen & Bathroom Designers · Clarksburg Kitchen & Bathroom Designers · Sioux City Kitchen & Bathroom Designers · Champaign Kitchen & Bathroom Designers · Kalamazoo Kitchen & Bathroom Designers · San Angelo Kitchen & Bathroom Designers · Paducah Kitchen Remodelers · Crestview Kitchen Remodelers · Vicksburg Kitchen Remodelers · Fredericksburg Kitchen Remodelers · Plainfield Kitchen Remodelers · Utica Kitchen Remodelersrhome410
celticmoon
remodelfla
sweeby
chicagoans
busymombuilderOriginal Author
celticmoon
busymombuilderOriginal Author