Software
Houzz Logo Print
bachinc

new home construction kitchen layout help please!!

13 years ago
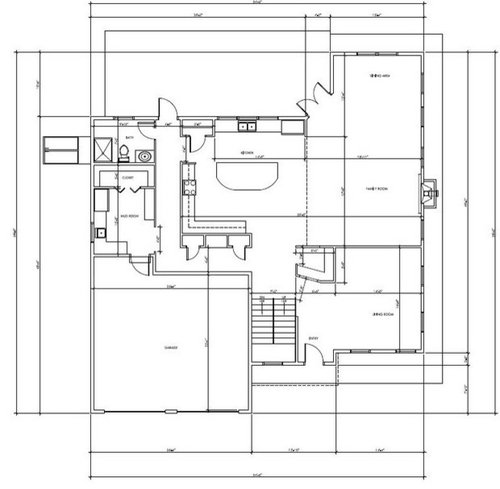
Let me start by saying that I LOVE gardenweb! My husband and I have had so many questions answers about our new home planning by frequenting this forum. Thank you!
This is, however, my first time posting a question. We have just completed the floorplans of our new home, which I am so excited about btw, but we are having a very difficult time deciding on the layout of the kitchen.
First off, I am definietly interested in function over form.
~ I would love a nice sized kitchen island with seating for five. The shape of the island doesn't really matter. I have been struggling with the idea of having a rangetop in the island as opposed to against a wall. I just don't know what would work best for our space.
~ We have three children, ages 7, 5, and 4 months. We both have very large families and we love to do a lot of informal entertaining.
~Currently, I am the only cook in our house, but the children do like to help me whenever possible. I cook almost everyday and love to have them help, but in our current home, it feels cramped. I would love for there to be rooom on the island for the children to help me, for them to do their homework or projects, and to serve as a buffet for when we entertain.
~ Currently, I spend A LOT of time in the kitchen and I would love for it to be a hang out for everyone in our family and when we have company.
~I would love to have a designated baking area, coffee area, and snack area, but I'm not sure if there is room for all of that without the flow of the kitchen being disturbed.
~For our appliances, we plan on having a 36 inch gas rangetop (not sure if that should be in the island or against the wall), a double wall oven, standard dishwasher, a shelf microwave and a french door refrigerator. If we do the rangetop in the island, we will need a good ventilation hood.
~ we have a pantry in the kitchen and I am not sure if we are going to do a standard pantry witha door or cabinet pantry (opinions on that would be greatly appreciated). We do have additional pantry storage and extra refrigerator in our mud room.
~ The windows in the kitchen must stay where they are. As far as all appliance locations and sink locations, none of that has been decided for sure.
We would like at least 4 feet between the island and the wall cabinets.
~
I have attached the 1st floor layout for any advice. In the floorplan, you may notcie there is an island and appliances drawn in, but they do not necessarily need to be in those places and the island does not even have to be shaped like that. We ar eeven opne to the idea of two islands if there is room for it: a working island and an eating island. Any feedback will be greatly appreciated and if there is anything I forgot to mention, please feel free to ask. Thanks so much in advance!!

Comments (9)

  • 13 years ago

    Shouldn't the island be oriented towards the family room rather than the stairs?

    Also, I'm a fan of the following kitchen design rules:
    http://starcraftcustombuilders.com/kitchen.design.rules.htm

    And it looks like this design violates a couple aspects of rule 3, work triangle:
    1) Distance between range & fridge exceeds the 4-9' guideline. This topic has been debated extensively on gardenweb and reasonable people continue to disagree on its importance. Seems to depend largely on your cooking patterns.
    2) Island obstucts leg of work triangle by more than 12" (rule 3 note). This often comes up in the same threads on work triangle size, and there appears to be a clear consensus that it really sucks.

  • 13 years ago

    Very exciting - sounds like a fun project. I spent a lot of time thinking about the view FROM my island - and not sure there's a right answer. The light and view out the window is great, but if you're informally entertaining while you're cooking, it seems nice to have folks seated and looking at the range area. Seems like the back hallway connecting the mud room and bathroom and side storage is a lot of square footage. I'm not sure how to resolve, because you defnitely don't want the entry to the bathroom from the kitchen, but you could really increase your usable space by removing some or all of that hallway. It's a full bath? If it was only a powder room, I was going to suggest an entry through the mudroom - then you could remove that hallway altogether. Looks like a lot of space to work with, but efficiency is important.

  • 13 years ago

    I think Montclair makes a good point about square footage allocated to hallways - looks like >150 sq ft. The kitchen is already very large (by my standards anyways), but the family room seems rather small - might there be a way to move some of the hallway square footage to the family room?

  • 13 years ago

    Can you post measurements of the kitchen?

    In the meantime I would suggest putting your fridge across the way at the end of the other counter run and put a prep sink in the island. Make your current sink the clean-up sink with a DW to the right of it.

    As it stands right now - your clean-up area and your prep area are crossing one another. Envision how you will cook and clean up. I can't read the small print so I can't tell where your eating/living areas are.

    You might consider posting your houseplans on the building forum.

  • 13 years ago

    You may not like this idea, but how about two islands? My SIL has two and it works great. In this case I would orient both the opposite direction from the way your island is oriented. Both would be 3' deep and as wide as the space will allow with 42-48" clearance on each end (~6-7'). The island closest to the family room could have seating along the side backing up to the family room and on the side towards the stairs which should fit 5 well. The other island would be your prep/buffet island. I would consider putting a prep sink here. The more hands in your kitchen, the more helpful it is.

    If you stick with one island, I would want to turn the island to run the other way. I would like to face the family room and be able to see out the back windows while prepping.... I spend more time prepping than anything else.

    Good luck with your build... You are about to embark on a very exciting journey. I have linked a fabulous kitchen that has two islands.

    Here is a link that might be useful: Two island kitchen

  • 13 years ago

    The island seems oriented the wrong way for a few reasons:

    1) Standing behind the island, you don't face the family room.

    2) The people seated at the overhang are in the work area.

    3) The main purpose an island usually serves is as prep space, which means the best work area should relate to the stove, not the sink/cleanup zone

    I would do like Blfenton suggested... Move the fridge to the right lower end of the L. Pivot the island and add a prep sink on the lower left corner, between the fridge and stove. I would put some great dish storage where the fridge is now shown, and either a dw to the right of the sink, or one on each side.

    It seems odd to have the top wall of the kitchen so much longer than the rest. I might consider moving the pantry closet to the back hallway, insetting it into the mud room and closet, then scoot the cleanup wall down and even out the room. That would give more depth to the family room, which right now, looks smaller than the kitchen?

    That odd-shaped closet looks like it might be pinching access from the entry to the kitchen and back hall area.

  • 13 years ago

    Hi, Bachinc. A vote for keeping the island orientation as it is now, not just so people can look out the window, but because they can also see and chat with those in the family area and not present their backs to them. A cook's swivel neck and ability to toss meaningful glances are enough to keep communication flowing to the side, and it looks as though that would be best for watching TV too, presuming it goes on that solid family area wall.

    Also, assuming you keep the long hall, I'd definitely move the kitchen doorway down toward the outside of the island so that the stove counter can join the other as a far more efficient and compact L. Since we're semiretired with a slower life, I don't mind building in a little exercise by trotting around the kitchen a bit, but to the point of constant make-work, no.

  • 13 years ago

    I would like to thank everyone for the comments they were extremely helpful and as a result we have made some changes to our floor plan. To those that commented on our hallway area behind the kitchen, it does seem big, but it is so important to us to have anarea for traffic in and out of the house. In our current home, we walk right in to the kitchen from the garage with everyoen tripping over one another to take off shoes, coats, etc. So this hallway and mudroom area are essential for us. We did move the kitchen entrance down to the other end of the wall, moved the range to the island (still not sure about this, moved the fridge, and maybe the island should be that shape. I've posted our new floor plan so any additional suggestions would be appreciated. it's so nice to get others' perspectives on it since we have been staring at this thing for months. Thanks again!
    P.S. The kitchen layout is still not exactly determined.

  • 13 years ago

    For the overall here[it's a social floor plan-casual] I'd do a U kitchen-sink wall is the middle of the U. Reason is that people migrating in from deck and from family and dining area can use the right arm of the U as a peninsula with stools. Great spot for seating. You'd still be able to have 8 feet width inside the U it appears. Place fridge on lower wall backing up to closets...sink and range inside U-sink about where it is,maybe center the windowscape and range on wall that backs up to corridor over to the left. The island as you have it isn't desirable to me. the range on the left wall means at the peninsula you can do something more visually appealing with pendant lights/back side with panels or whatever to work with some stools and also have just a little separation from the cook's part of kitchen. this will be appreciated I think especially if the dining zone is the only one you are planning. Activities at the range with lots of counter around it will be a little more removed from the middle extremely open part of kitchen where you are suggesting it. You could plumb a small 2nd sink down on lower wall with fridge-perks to that as well.....stylish little zone with added pendant light carrying the theme from peninsula.

Sponsored
Custom Home Works
Average rating: 4.6 out of 5 stars10 Reviews
Franklin County's Award-Winning Design, Build and Remodeling Expert