

Reccessed lights, size, location, etc
16 years ago
Sort by:Oldest
Comments (5)
Related Stories
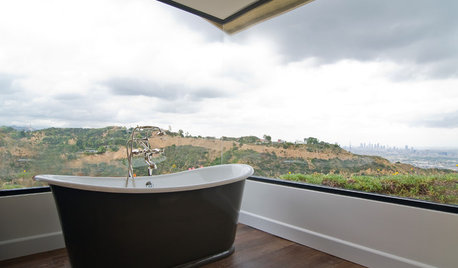
RANCH HOMESHouzz Tour: A Classic Ranch House Rises to the Location
A 1950s Hollywood Hills home with stunning L.A. views gets a thoughtful update
Full Story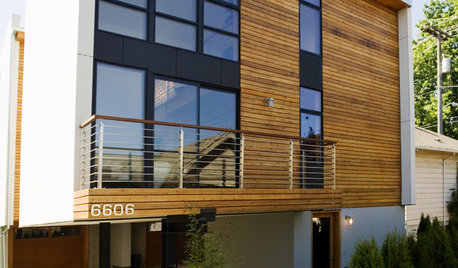
ENTRYWAYSDesign Details: Address the Address
Personalize Your House Numbers With Lighting, Location and Style
Full Story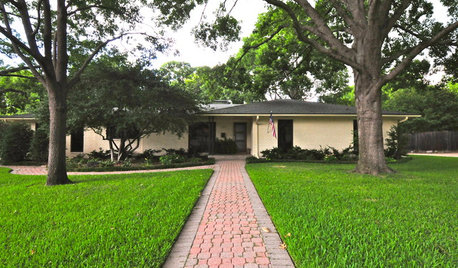
HOUZZ TOURSMy Houzz: Art Influences a Dallas Ranch Overhaul
An aging suburban staple becomes a sleek contemporary home brimming with artwork, light and harmony
Full Story
HOUZZ TOURSMy Houzz: Minimalist Living in Rotterdam
A couple's simple and clutter-free design philosophy keeps their 5-story home light and bright
Full Story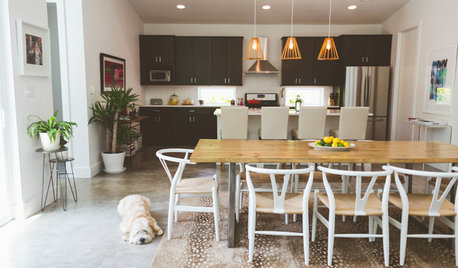
HOUZZ TOURSMy Houzz: Airy Global-Chic Style for a New Austin Home
White walls and natural light shine a spotlight on this couple’s laid-back minimalist-meets-bohemian style
Full Story
UNIVERSAL DESIGNHow to Light a Kitchen for Older Eyes and Better Beauty
Include the right kinds of light in your kitchen's universal design plan to make it more workable and visually pleasing for all
Full Story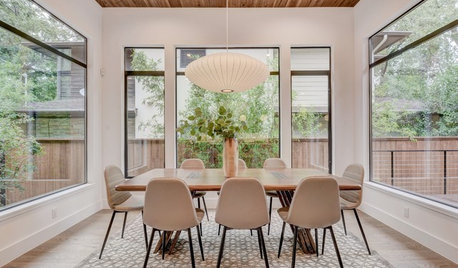
REMODELING GUIDESHow to Get Your Pendant Light Right
Find out where to place a hanging light and how high it should be
Full Story
DECORATING GUIDESObjects of Desire: 8 Gorgeous Globe Light Fixtures
Conjure the music of the spheres with everything from a single globe light to a constellation of pendants
Full Story
LIGHTINGSource List: 20 Pendants That Illuminate the Kitchen Island
See the ceiling lighting fixtures that are popular on Houzz and find out where to get them
Full Story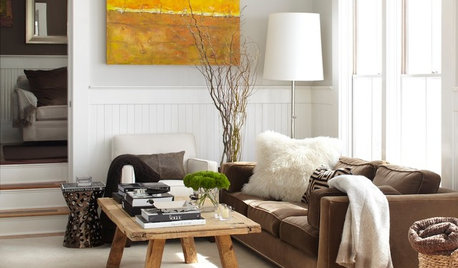
LIGHTINGYour Guide to Common Light Fixtures and How to Use Them
Get to know pot lights, track lights, pendants and more to help you create an organized, layered lighting plan
Full Story



cookingrvc
tntwalter
Related Professionals
Paducah Kitchen & Bathroom Designers · Portland Kitchen & Bathroom Designers · Coldwater Kitchen & Bathroom Designers · Muskegon Kitchen & Bathroom Designers · Akron Kitchen & Bathroom Designers · Vincennes Kitchen Remodelers · Aberdeen Kitchen Remodelers · Roanoke Kitchen Remodelers · Bangor Kitchen Remodelers · Pueblo Kitchen Remodelers · Carson City Kitchen Remodelers · Bozeman Kitchen Remodelers · Hays Custom Countertops · New Braunfels Custom Countertops · Laconia Custom Countertopsiceqween13
palimpsest
iceqween13