Software
Houzz Logo Print
adkhkr

Preliminary Kitchen Layout

18 years ago
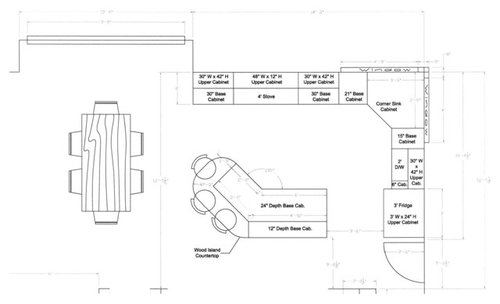
Hi -

My wife and I are about to undergo a kitchen renovation. We have just started drawing up some plans and so far this is what I have come up with. If would be a great help to get some comments on our plan so far. Thanks.

Comments (13)

  • 18 years ago

    Looks like it will be a great kitchen! I love your angled island.

    My first reaction is that the 6" base cab will be useless. I'd move the DW next to the sink and put a 21" base next to the refrigerator.

    Also, you're probably going to need an industrial-strength hood for that large range, and I don't see that drawn in. If you're not major cooks, I'm sure you'd find that a 36" range meets your needs just fine (but if you are, enjoy that range!).

    What kind of base cabinets are you putting in? When you get more specific, you may find yourself breaking up the base cabinets around the range in a different way. Personally, I'd like the range just a few inches closer to the sink than you have it.

    Things look a little crowded between the eat-in counter and the table. Is there enough room for people to move around when chairs are being pushed in and out?

    Are you planning to do cooking prep on your island? If so, a prep sink would be a great addition.

    Last but not least, 40" between the refrigerator and the island seems tight to me. You want to make sure there's enough room for someone to walk by when the doors are open.

  • 18 years ago

    Your plans look good. I see you are putting in a range, rather than separate cooktop and wall oven. Is that what you have now?

    Also, did you use software to draw up these plans? What software is it?

  • 18 years ago

    For the size of range that you're planning, you will need a hood and not just cabs overhead. I believe the usual advice is 3-6" overhang on either side of the range, which would require a 54'' or 60'' hood. You have a good work L going. Given the shape of your island, seems like you might benefit from a small prep sink.

  • 18 years ago

    We currently have the stove, its a 48" DCS with griddle and bbq and we have the matching hood which I didn't show on the diagram.

    I used cad software for the layout, I am an engineer so that helps.

    My initial concerns with this layout is the corner sink. I have never really worked in a kitchen with this so is this an efficient working design?

    The dishwasher was spaced that way so that when you are standing at the sink there is room so it doesn't swing down and hit your legs. The thomasville catalog recommended 15" spacing, so thats why I did that. Maybe I should rethink that.

    I was considering the prep sink, it seems more like I should do it.

    What should the spacing between the island and fridge be?

    Great comments, thanks. Looking forward to more.

  • 18 years ago

    I can see that the cabinets above the range are sized for having a hood vent underneath...That's what we're doing, and we had no choice but to do a 48" hood with a 48" rangetop, and I think it'll be fine.

    In our last kitchen we had 6" left over by our dishwasher, so put in a cabinet for a step stool. It was one of the best features of the kitchen!

    For a counter height overhang, 15" is recommended for good leg space.

    Your plan looks like it is functional and makes good use of the space.

  • 18 years ago

    Spacing for the fridge depends in part on the type of fridge. SXS refrigerators have smaller doors and therefore require less clearance. A bottom freezer with single door would require larger clearance. If you go with a built in or cabinet depth style, you'll save some space that way, but you will need a wider fridge to get the same capacity (assuming your current fridge is less than 10 years old).

  • 18 years ago

    One question that comes to mind is where should the garbage can be located? I originally did not want the garbage can in a cabinet, but with the location of the sink in the corner, I think thats my only option.

    Should the can be located next to the sink, or can I get away with it in the island?

  • 18 years ago

    My sink is on an island and I have the DW on one side and the pull out trash on the other. I LOVE having a pull out trash can with recycle can behind it. I can't imagine not having one. In my old kitchen the DW was to the right of the sink and the trash pullout was to the right of that. I was not crazy about having the trash that far away. Often when I am cleaning up (most of the time actually) I scrape the plates into the trash, then rinse, then put in DW - so FOR ME, I would want to be able to have easy access to both the DW and the trash from the sink and also be able to have both open while I stand at the sink. This is my ideal though. I have 3 kids and lots of cleanup after bfast and dinner, so ease of use is paramount for me.

  • 18 years ago

    I think what I might do is split up the 30" base cabinet to the right of the stove and put a slide-out garbage can between the stove and sink. I really wanted to keep symmetry on both sides of the stove but it doesn't look like its going to be possible.

    I was thinking of also putting the microwave in an island base cabinet. I really don't like the look of a m/w on a counter anymore. Only problem is I am losing too much valuable cabinet space.

    Planning a kitchen is not easy, there is just too many things to think about.

  • 18 years ago

    It looks pretty functional to me, although I would say, based on personal experience, to have more clearance in front of the refrigerator. A bottleneck in the making otherwise. LOL Also, don't worry so much about symmetry (I know, I know, you're an engineer! I'm married to one so I understand). Once you are in the kitchen, it really doesn't matter that you have drawers on one side and ??? on the other. Actually, a really good and fun thing to do is scan through the Finished Kitchen blog slideshow with an eye towards symmetry. You'll notice that it isn't all that necessary. Happy planning.

  • 18 years ago

    My sink and d/w set up is identicle to yours. my 15" cabinet between the two is a slide out that will house the garbage and recycle can. You are correct about having the 15" space between the two with a corner sink, it's exactly what my cabinet designer told me. The only thing I would consider is putting a smaller cabinet next to stove for spices. It's the one thing I regret not doing but it's too late for me as my cabs are arriving tomorrow. I think your plan looks great.

  • 18 years ago

    After going thru the pics on the blog, it does seem symmetry is not necessary.

    I really do need more cabinet space...one thing that would really help is getting the pots onto a pot rack over the island. Any opinions on these? I don't see too many pics with them. Would it make a kitchen look cluttered?

  • 18 years ago

    Our former home had a corner sink like you've drawn, with the windows behind it. The dishwasher was right next to the sink and it was too close, especially since the garbage disposal was positioned on the DW side. We went with trash pullouts in our new kitchen & really like prefer it to a compactor or free-standing trash can. However, you don't want your trash pullout right next to the sink, or you might not able to use it plus garbage disposal & dishwasher at the same time. I'd suggest putting your trash pullout in the 15" space between your sink & DW.

    Think about drawers instead of base cabinets next to your range. We love ours for pot storage, spices, and hand tools such as tongs, spatulas, spoons, etc. It's so much easier to lift things out of a drawer rather than getting on the floor to pull things out of the bottom. I ended up putting roll-out Elfa bins in our former kitchen base cabinets; the drawers in our new kitchen don't waste as much space & work better.

Sponsored
Bella Casa LLC
Average rating: 5 out of 5 stars17 Reviews
The Leading Interior Design Studio in Franklin County














