Software
Houzz Logo Print
jedsled

Garage to Master Suite

14 years ago
We're wanting to convert our two-car garage to a master suite and are looking for pics and tips and ideas. We want it to have a full master bath, large closet, sitting room/office area and a mud-room for the main entrance from outside where we will park.

Comments (26)

  • PRO
    14 years ago
    I do not believe that there is enough space for all the things you want to put into your two car garage.
  • 14 years ago
    HI -- What size is the area that you are talking about ? I'm with Carolyn , that you are wanting too much in that space. The mud room entrance may have to be located on the outside. Consult with an architect for the plans,-it will be worth it.
  • PRO
    14 years ago
    Even without the mudroom, a two garage area would make for an extremely small master bedroom, bath and closet.
  • 14 years ago
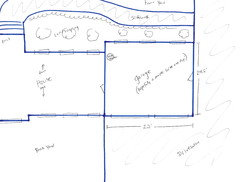
    It is 23' wide and 24.5' deep.
  • PRO
    14 years ago
    No way all that would fit in that area with today's standard sizes, most master suites we plan these days are typically 500 s.f. minimum in and of themselves.
  • 14 years ago
    agreed :( there's just not enough space to pull that off
  • PRO
    14 years ago
    last modified: 14 years ago
    Actually 23 x 24.5 is 563.5 sq. ft., so it should be possible to have the master bedroom, bath and walk- in closet in the space of the garage, and maybe squeeze in a mudroom also. I just did a quick layout on paper and after making a bedroom of 14 x 15.5, I ended up with a 7 x 14' closet and a 23 x 10' space for the master bath. That's too much master bath and maybe too much closet, so an architect should be able to come up with space for everything jedsled wants. Of course we'd need to know where the entry to the house is. A rough sketch of the garage with dimensions and doors would help.
  • PRO
    14 years ago
    Yes, that would be just enough space to have all the features you mentioned. The main concerns are heating and plumbing from the existing house to the garage.
  • PRO
    14 years ago
    Carolyn A-K-D - you are amazing! Nice assistance in this discussion -
  • PRO
    14 years ago
    Thank you, Paradise! We just needed those dimensions to know it could be done! Of course we won't really know HOW it can be done until jedsled gives us a sketch showing where the garage connects to the house.
    Carolyn
  • 14 years ago
    I guess that was a hint, what? I'll see if I can get you a sketch. You guys are amazing. :)
  • 14 years ago
    Here's a rough sketch of the garage that shows the dimensions and locations of doors and windows. Any ideas?
  • PRO
    14 years ago
    Before you go too far with this....please check with your local Planning Department to see whether this garage conversion is even allowable; many jurisdictions have a min. req. for covered parking.

    You should also check to make sure that your garage plate heights are the same as at the main house, otherwise you may need to lower the floor in the garage below that of the main house, which could lead to an issue in getting your plumbing to drain without the use of an ejector pump.
  • PRO
    14 years ago
    So, jedsled, because a mudroom is always accessed from the muddy outdoors, we need to know where cars will be parked now that the garage will be assigned other uses? And, thus, where do you expect people to be entering the house?

    You show a door from the garage into the house, but give no dimensions of where the door is located. Into what room does it enter. Must it remain there? We inquiring minds want to know, so please fess up with the info!
  • 14 years ago
    No prohibitions in our area like what you said. The floor in the garage is approx. 7" lower than the house. There is a water heater in the garage, so water is coming in, but there's not drain. I guess if I raise the floor to match the house level, there will be enough room to run pipes underneath. As far as covered parking, we plan to build a detached 3-car garage at the end of the driveway. (I'm open to ideas about that plan, too.)
  • 14 years ago
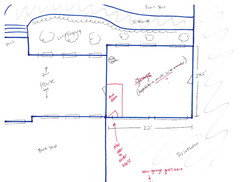
    Carolyn, the new garage will be at the end of the driveway out back. Our family's entrance into the house will be through the mudroom in the garage (yet to be determined). Of course, our guests will come through the front door or walk around to the sunroom out back. This is why a mudroom is essential to to the plan.

    The door from the garage into the main house is 7.5' fron the garage door wall. That door leads directly into our dining room. This is where and how we enter the house now after parking.
  • PRO
    14 years ago
    And it is through the door into the dining room that you want the mudroom which will be part of the current garage? Is that correct? I only ask because of the first two lines of your posting above where you indicate that the new garage will be at the end of the driveway and that the family's entrance into the house will be through the mudroom in the garage.

    I know I sound terribly dense here. I fail to understand why the mudroom would be in the old garage when people will be getting out of the cars in the new garage. How do they get from one to the other?
  • 14 years ago
    The new garage will be detached. We will walk across the driveway to enter the house through a new door into a mudroom, then into the dining room. See pic. I know it is hard to see when it is still in my mind. ;-)
  • PRO
    14 years ago
    Bravo!! Bravissimo!! Looks like you made it work. Well done, jedsled! I'd increase the window size in the bedroom and bathroom.
  • 14 years ago
    Thanks. The windows are already there, so increasing their size isn't possible. My only question is about a tankless water heater. How much space and/or ventilation do they require? Could I mount it in the linen closet or attic or even under the bathroom vanity? It would be the water heater for the whole house.
  • PRO
    14 years ago
    I hope that one of the builders or architects will answer this question. I, too, would like to know the answer.
  • PRO
    14 years ago
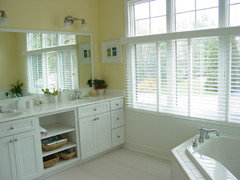
    A whole house tankless water heater would not fit under the vanity. It could fit in a linen closet area possibly. Ventilation would require a 4" vent pipe to the outside with minimal elbows. Also check on the distance from this water heater to the rest of the plumbing fixtures in the house. Attached is an image of a master suite that was built over the space of a two car garage. It contained most of what you were hoping for in your space
  • 14 years ago
    Those pics are great! Thanks for sharing.

    The original water heater for our house is located in the garage now. It is where the shower is in my layout above.

    Could the tankless water heater be mounted in the attic above the original garage? Just above where it is located now? (We have an electric traditional heater now.)
  • PRO
    14 years ago
    The attic may be tough as far as properly insulating the pipes to and from the water heater,unless you build an area for it or not living in an area with a lot of cold weather. Just wanted to make sure you were going with a gas tankless unit, as an electric one may not be able to provide the hot water you need properly.
  • 11 years ago

    curious as to how much the conversion and new garage build cost?