Software
Houzz Logo Print
caltrimom

Seeking Kitchen Design Input!

16 years ago
Hi All -

I think I have finally figured out how to post a proper message with a copy of my architectural plan imbedded!

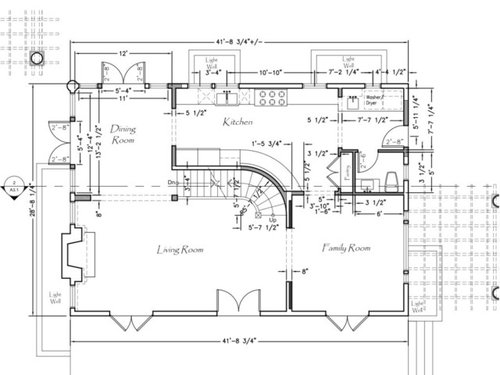
We are undertaking a complete remodel of a 1920 built home, and I am overwhelmed to say the least. I have been enjoying reading all the forum posts and input, and would love to get opinions on my kitchen layout. Below is the final product from the architect, but I am open to changing it, as I understand they are not always the best at kitchen design. I have included the whole first floor for context. I can even adjust the kitchen windows slightly, as they have not been ordered yet.

Looking forward to reading your thoughts and thank you!

Annette

>first floor plan

Comments (25)

  • 16 years ago

    Most people tend to prep in the space between their sink and their range. You only have 2' in that layout. I'd like to see more space there. Maybe if you put matching windows on either side of the range, then centered the sink under that window there'd be enough space to spread out.

  • 16 years ago

    I don't know if this will be of any help.

    If you normally eat in the dining room then cleanup is properly placed (except it needs to move closer to the dining room as lax said) BUT there's no place to store dishes.

    If most of the snacks-beer runs are from the family room, consider placing the main ref and the micro near the family room with ref drawers near the prep area. If you store microwares, a few prep tools and a sink, you can get rid of a lot of traipsing to the sink and get a bar-type area when entertaining.

    If you guys are into baking, (I'm guessing one of those blocks is ovens) again, you might add a prep sink somewhere on the wall with the ovens to prevent to-ing and fro-ing.

    You might consider adding 3" of counter depth to each side so your aisle is a little bit tighter. I'm good with 5 feet, yours will become 5.5 feet.

    If you don't need all of the curved section. maybe do a counter height round table, two curved banquette seats and a stool or two.

    I would find the distance to the pantry annoying.

  • 16 years ago

    Nice space! I might consider flipping the sink and DW so the DW is to the right of the sink. That would give you more prep space between the sink and range. I could live with pantry where it is; but it seems rather small. Is that a separate frig and freezer at the end of the curved counter? (love the curve BTW) If it is, since you'd need a filler anyway to open the frig door... you could put a small pantry pullout there and scoot the frig/freezer down a bit.

  • 16 years ago

    A few things...
    There's a lot of wasted counterspace...meaning you have counterspace where it won't be used. The entire curved counter. The counter to the right of the range/cooktop.
    You're going to be doing everything in that small piece of your Kitchen & counter b/w the left wall & the range/cooktop...prepping, cooking, cleaning up.
    As mentioned above by others, you don't have enough room for prepping b/w the range/cooktop & sink.
    Regardless of where you plan to prep, your Prep Zone will end up where (1) there's a water source very close and (2) it's near the range/cooktop. So, that means your Prep Zone will end up b/w the sink and range/cooktop...in that 24" or so of space.
    I like the DW where it is...out of the Prep Zone. If you move the range/cooktop to the right & rearrange the windows so it works, I think you'll be happier in the end.
    Just a word of warning if you're putting in a stone or similar counter material...curved cuts like you show are quite a bit more expensive than straight cuts, and you have a long run of curved counter. (Ditto for angled cuts.) I found out the hard way. I'm assuming the curve there is b/c it "looks cool"...something architects are good at...regardless of functionality or cost.


    If you could answer a few questions about your family & how you use your kitchen, it would help us help you....


    [Taken from the "Read Me" thread]


    Make a list of things like:

    • What are your goals? E.g., more counter space, more storage, seating in the kitchen (island? peninsula? table?), etc.

    What is your family composition? Adults? Children? Age ranges of children? Current? Future?
    How many kitchen workers are there? Cook(s)? Cleanup? Helpers? Now? Future? (E.g., if you have young children, plan for them as teens for both "sizing" of seating as well as helping in the kitchen in general)
    How do you see your kitchen used? Just for cooking/cleaning up? Children doing homework while you cook?
    Do you entertain a lot? Formal? Informal?
    Do you want your kitchen to be a "hang out" place? Parties only? Everyday?
    Do you have a separate DR? Do you use it frequently? Infrequently? If infrequently, do you want to begin using it more frequently?
    Would you like to open up the kitchen to adjacent areas? Close it up?
    Do you plan to merge two rooms/areas (e.g., Nook and Kitchen into a Kitchen only)
    Where are you flexible?

    • Can windows or doorways change size?

    • Can they be moved?

    • Can windows be raised/lowered?

    • Can any walls come down?

    • Does the sink have to be centered under a window?

    • Does it have to be under a window at all?

    Do you bake? Do you want a coffee/tea/beverage center?
    What appliances do you plan on having (helps to figure out work flow, work zones, and types of cabinets...upper/lower vs full height, etc.)

    • Range or Cooktop?

    • Single or Double or no Wall Oven?

    • Warming Drawer?

    • MW? (Advantium, MW Drawer, OTR MW/Hood, countertop,...

  • 16 years ago

    Thanks for reading my post so quickly! I think I was so excited to follow the directions for inputting the picture that I forgot to include all the important info!

    To start, we are a family of 4 (2 adults/2 children), and my one requirement that I can't live without is an eat-in area of the kitchen. We also do a fair bit of entertaining centered around cooking/BBQing! I really want the kitchen area to function well for one or two cooks, as I realize it is not a giant space, and I think we will have ample "entertaining" space - we also have a basement level that is the entire footprint of level one that will be available for entertaining as well.

    I just realized that this plan doesn't show what is intended for the curved space very well - that is actually not a counter right now in my vision, it is a built in bench seat with a table in front and perhaps another cabinet or two, which I can do by furring out the curved wall. Also, the two "blocks" right now are a separate Thermador 30" refrig and 30" freezer, but I believe I will go with the 24" freezer. That is also a Thermador double oven range, I believe it is 48".

    I do have flexibility with the layout, so I appreciate the feedback. The washer/dryer are small, behind cabinet doors, as I have another set upstairs. I was thinking I would be able to use the sink by the w/d for some prep when we are having a larger crowd. I have also thought about squaring out the walls and doing away with the curve (it is there because of the staircase, but it doesn't have to be in the kitchen), I just thought it might make the corner a little tight.

    Thanks so much for your feedback, I look forward to reading it and getting to a great working kitchen -

    Annette

  • 16 years ago

    Can you draw in the table? I can't imagine situating the table at a curved-out bench, and am afraid it will bottle up the space behind the cook and between him/her and the pantry.

    I'm sorry to say that I don't think the sink by the laundry set will be helpful at all for secondary prep...It's way too far from the fridge. I think someone would feel like they'd been sent to solitary for KP. ;-)

    I agree that there is not enough space between sink and stove, but would hate to see the dw move there. I also agree that you seem to be lacking adequate dish storage near the cleanup area.

    The pantry location is fine with me, but pretty small when I see very little storage in the actual kitchen.

    Sorry...it's pretty, but not the best work space, I don't think.

  • 16 years ago

    I would think about combining the 3 windows on the sink wall (2 by sink, one to right of range) into one big window, bump it out 6" or so to give you some extra space behind the windows, and move the range to the right a bit.

    Not sure what the "Light Wells" are....or, is your kitchen below grade so they're "holes" in the ground to let in light?

    Something like this....


    Are you sure you have room for a table in your kitchen? Where you have the curved benches in the doorway...I'm not sure you can put a table there...

  • 16 years ago

    The curve is a unique feature, but I would probably frame it out square so that the counter and cabinets by the frig could be extended and then frame extra pantry space with the rest.

    Very cute house!

  • 16 years ago

    I would kinda hate to get rid of the curve, maybe you could have a pair of small tables, restaurant style, so that each sat a pair of people (one on banquette, one at a chair)-- or maybe three in a pinch.
    If you wanted to they could be wedge shaped to fit the curve a bit. It may not work but it would be worth playing with.

  • 16 years ago

    I would consider losing the supplementary washer and dryer and the window in there and making THAT pantry cupboards (or fridge and freezer--it would be close to fam room and outdoor space but not DR Where the fridge currently is could be pantry and dish storage.). Then annex the pantry space into the powder room and maybe fit a combo washer/dryer unit into that space somehow if you really need it.

    The sink you have in laundry space could move to the left into the kitchen and become a prep sink (?), especially if the fridge/freezer were there. Ok, I recommended a prep sink, I actually did it :)

  • 16 years ago

    I see the curved area as a eating counter with chairs facing toward it = facing wall while eating... I don't see a way to have an eat in kitchen otherwise unless you put the PR where the w/d/sink are and make the pantry/bathroom area a space for table and chairs.

    don't see the need for the 2nd w/d with a family of 4. Am I missing something there?

  • 16 years ago

    Oooh...I hadn't thought of getting rid of the 2nd washer and dryer to get more use of the space...I'd wanted to suggest putting the fridge and freezer to the far right of the stove, but couldn't fit a prep sink, which I felt would be necessary...

    And, in case it helps, we plumbed and wired a spot for a 2nd laundry set downstairs, because of having a 10-person family, and thinking it'd be good for kitchen and downstairs bath towels, our one bedroom on the main floor, and for stripping down muddy kids when they come in the back door. But we do fine with the one set upstairs, and I think I'll put an extra freezer or some good storage in the unused downstairs laundry spot instead.

  • 16 years ago

    hi -

    Some perspective - I live in San Francisco, land is at a premium. I have what would be considered a fairly
    "large space" for a home. Total square footage for three levels would be about 4000 sq ft, and I have a double lot for my neighborhood. I truly appreciate the feedback so far, but I am not sure it works within my confines. The one thing I can do without if it makes that big of a difference is the second set of w/d, as that is just for convenience of walking up and down stairs with laundry after working all day!! I see that everyone has found the one difficulty of my space = including an eat-in kitchen!!

    Still looking forward to challenging feedback!!

    Annettte

  • 16 years ago

    There have been a lot of suggestions here...which of them are you saying will not work within the confines of your house? All of them except the suggestion to eliminate the second set of W/D?

  • 16 years ago

    I didn't see any bedrooms, or anything that would generate much laundry on this floor, so thought this w/d set would more likely cause more carrying laundry up and down the stairs, not prevent it...?

    I love the curved bench idea. Like desertsteph, I could imagine facing a bar that shape to eat at it, but I still have a hard time envisioning how a table or tables will work in the space...Maybe for a cup of coffee, but it'd be tough to eat a meal from a bench that curves away from the table, I think? If anything will work, I'd think Palimpset's suggestion of the small tables could...as long as the loose chairs would stay away from the cook.

  • 16 years ago

    FWIW...I have a small Powder Room that's 4'6" x 4'6". You have a 6' wide one...

    My PR has a toilet + 24" vanity w/1" of filler b/w the vanity & wall. The door (in front of the sink) is a 24" door instead of a 30" door...but it's fine. I've never noticed it being too narrow.

    Perhaps if you reduced your PR by 1'6", it would give you more room for seating...I'm not sure if it would still be enough, but it certainly wouldn't hurt!

    Just something more to think about!

  • 16 years ago

    Hi All -

    Finally got the kids back to school yesterday, and had a moment to rework plans based on input - thank you! I was very tired Saturday night and probably shouldn't have gone online because I wasn't in the right frame of mind to accept the critiques!! My apologies, you are all so generous with your time and talent that I wanted to get that off my chest before anything else :)

    When I get to my office today I will try to scan my drawing and upload, but let me get the jist of what I have worked on out based on the original plan and your input.

    1) reworked the powder room/pantry area to include w/d in the powder room (basically where pantry is) - the reason for the w/d on this level is because there is actually a basement level below this with two bedrooms/baths, and it is that laundry I don't want to carry up two floors to the other w/d.

    2) moving the w/d gives me that whole space for a larger pantry - I will remove window there.

    3) moved range down towards the window on the right as recommended, and increased space between range and sink. Also will have three windows on that side of range (I think, might make adjustments for shear wall)

    4) ok, big decision made. I was silly to be insisting on eat-in area with dining room right there!!! I walked through the house and saw for myself that was short-sighted. So I am no longer stuck on that.

    5) also walked through house and decided that my curved staircase was not only a big expense to build that I don't need, but interferes a bit with the kitchen - sooo

    6) squared off stair wall and am thinking of something like upper/lower cabinets closest to dining room, then r/f (30"/24" respectively), then microwave in upper cabinet (more eye level) with lower below, then a prep sink??? , then a small counter which makes the turn where I can put two stools (can't quite let go of the eat-in!), and running the counter into the family room with perhaps a bev center or desk or something built on that wall.

    Any thoughts on that would be great, and I will try to upload my drawing (of course I did it on trace paper over plan, so it might be tough!!) But I will not give up -

    Thanks again!!

  • 16 years ago

    I wouldn't give up on an eating space in the kitchen just yet. We have a small kitchen which couldn't accommodate family dining but we felt we had to have seating for two in the kitchen, especially when the twins were little. It took 100 layouts to find a solution, but I'm so glad we persevered because we couldn't have lived as well as we did, without that table. The girls ate breakfast and lunch there as well as did their homework and art projects or just hung out keeping me company. We took the table out in our latest remodel, but included seating for two at the new peninsula. DH thought it was a waste, but that's where everyone sits for breakfast and lunch or to chat with the cook.

  • 16 years ago

    Here's a link to the new layout idea, can't seem to imbed it this time!!

  • 16 years ago

    Easier to see with picture below!! Sorry the pencil smudged on trace paper - Also, powder room not quite correct dimensions, may need to move a bit more into family room - couldn't find my architectural ruler!!

  • 16 years ago

    Looks more efficient ... put a pocket door on the powder room and you'll eliminate a bottleneck there.

  • 16 years ago

    Could be a little tight to get through to kitchen from family room with people seated at the bar, and they're not really in view of or from the action?

    But the main working area now offers some great work possibilities, I think.

  • 16 years ago

    rhome410 - thanks, I was just saying the same thing to DH, so tonight I am going to draw new powder room to scale and see if I can gain some area. I also need to get that new kitchen wall sorted to scale to see where that counter would actually be, but I feel so much better about the layout thanks to the GW input :-)

  • 16 years ago

    I think the new pantry, etc. is a big improvement, but agree that the counter and desk at the Family Room entry is really too tight. Since the curve is already there...I think it should be acknowledged on the kitchen side as well -- I think you loose more than you gain by squaring that part off completely.

  • 16 years ago

    {{gwi:2105484}}

    Lot of alternates for the large space - what's drawn is a table and chairs with storage but there could also be an island and completely open to the family room, or a large banquette with a bigger table and some loose chairs.

    Would like to change the door swing or door type on the east side wall - but dunno what it goes to - I mighta missed it.

Sponsored
Haus Studio
Average rating: 4.8 out of 5 stars28 Reviews
Franklin County's Preferred Custom Cabinetry & Design Studio