Software
Houzz Logo Print
rhapsdy

Finally ready to start decorating - would love your input! :)

17 years ago
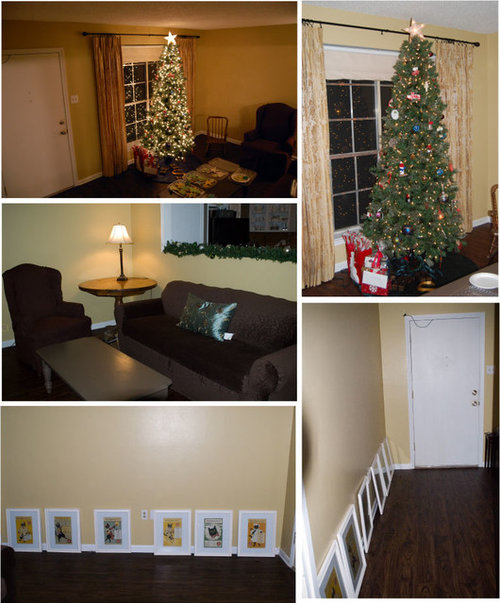
My husband and I moved into our first house right before the holidays. We spent 6 weeks prior to that doing a LOT of cosmetic stuff to the home. We painted every surface possible (walls, trim, cabinets, etc). We tore down wall paper. We put down new floors. New locks. New light fixtures. You get the idea. LOL

So, the holidays are finally over and we have a chance to breath and look at the rooms and start the decorating process. We picked the paint colors we love and have some key pieces of furniture. We are doing this on the cheap as we spent a lot fixing up the bones of the house and need to use current pieces we own or can purchase inexpensively or make.

Here are some pictures of this room currently. We love the wall color (took two tries to get it right). The curtains were an amazing find at a thrift store! (I got 4 panels for $20!!!) I have two extra panels for the curtains that I plan on using to make a few pillows for the sofa. I love the new pillow on the sofa but plan to add more to not make it look so lonely. The row of prints in the pictures are ones we love and want to hang in the room. This is the first room you walk into from our front door (the white door in the picture). From the front door it's a walkway into the dining room kitchen which is why the furniture is off to the side. I'm thinking about making or finding a very narrow entry/console table to put on the wall to the right of the door when you walk in. Once the tree is gone I'm not quite sure what to do with that side of the room. We have a large mirror that we could place over the entry table instead of that framed art and put the art elsewhere in the room.

I guess I just need some general ideas on what YOU would do with this space and the stuff we already own. What things would you purchase to add to the mix?

Comments (12)

  • 17 years ago
    last modified: 11 years ago

    I love what you have done to your place. The color choices. The furniture/furnishings. I remember your other posts and responded in them.

    Your front room is divided into two sections right? There is a huge built-in bookcase on the other side. You do not have a TV in this room to have to worry about viewing, right?

    I would move the couch to the big wall. It will look welcoming there against the wall. I think it is bad Feng Shui to have the open hole in the wall above the couch where it is now. It is not relaxing having a kitchen pass through above and behind person's heads while sitting there. Then put the chair on that wall but facing the couch on a slight angle.

    I would put some sliding Shoji screens over the opening in the wall. Something solid. Not floppy curtains or Roman shades, and not harsh cluttery Venetian blinds. Something that lets light pass through between the kitchen and LR when they are closed and still makes the two rooms seem 'connected'. You can still slide them open when needed

    {{gwi:1540678}}

  • 17 years ago
    last modified: 11 years ago

    I think the console idea is great -- but if you cannot find anything narrow enough, you can also get 2 HUGE decorative brackets, hang on the wall, then add a wooden shelf to create a place for art work, mirror, etc.

    As for the rest of the room, it doesn't bother me a/b the pass through. Maybe you can put something decorative on it (row of candle holders, or rows of identical pots w/ moss in it, hurricane lamps, or even birdcage. I have this GIANT decorative birdcage in shape of a dome church that would look so good there. Something that looks great from both sides.

    I would put the sofa on the large wall where the chair is, put the chair either under the pass through or next to the window facing the sofa. That way you can put art work over the sofa & make it a focal point.

    Just a thought

  • 17 years ago
    last modified: 11 years ago

    i think you're off to a wonderful start--and congratualtions on your first home!
    i like the idea of a narrow ledge along that wall with a mirror above. the ledge will be a nice place to put down your gloves or mail when coming in the door.
    i'd also try a room divider on the other side of the door to create a tiny little entry way,, to visually seperate it from the actual room. i can see a nice folding screen in that space, or an entry way bench with hooks for hats and coats. that will also create another corner in the room, perhaps you could try a chair and table with lamp there.
    i also like the pass through---lots of decorating options there and useful too for parties.
    i look forward to your progress and more pictures!

  • 17 years ago
    last modified: 11 years ago

    I love your wall color and your drapes are beautiful! I think if I were you I would look at Habitat for Humanity or CL to see if I could find a new front door. I've seen some gorgeous ones for not too much money and that would make a huge difference for your entry. I look forward to seeing your progress! Good luck!

  • 17 years ago
    last modified: 11 years ago

    You photos made me smile, since your wall color, trim color, curtain rod and drapes look SO much like what we just did! and that's where our tree will go too....

    The window style makes it all look very French to me, as if they were French doors, and the high curtain hanging, anyway, it reminded me of Paris. I hope you will consider a few pieces that have clean lines with a few curves, like a contemporary Empire stile. That would go well with your fun prints too.

  • 17 years ago
    last modified: 11 years ago

    Thanks so much for all of the ideas and input!

    The opening between the dining room/kitchen area from the living room we really love. This is a small house and it really opens up the area. Not to mention that there is no natural light in our dining room kitchen area so this allows the little bit we get from the front window into that area as well. It's not used as a pass through, as we have a long sideboard on the other side that we can use for serving dishes and such. Here is a picture of that side of the opening: (this was taken during a cookie decorating party we had at our house over the holidays)

    Moving the sofa to the other wall is an interesting idea. For some reason I never thought of it over there. I guess becuase it honestly isn't the longer wall of the 2. The room is more narrow than you might think.

    These pictures might give you a better idea of the space in the room. These were taken in our final walk through of the house before we got the keys. So, as you can tell we've changed a lot of the finishes.

    The view when you walk in the front door: (disregard the red cabinets and the floor and wall colors, all have been changed)

    Continuing around the room:

    So as you can see the far wall isn't that big. I'll have to measure but I don't even think there would be room for side tables beside the sofa if we put it on that far wall.

    Also, my husband and I are contemplating these chairs from craigslist:

    {{gwi:1540685}}

    We can get them this evening for $50 for both of them, and I think that they might work in the color scheme of the front room. If not we could always slip cover them.

    We have no TV in this room to deal with. The tv is in our back den.

    Dilly_dally - you are right that there is a built in bookcase on one end of our Den, not the front living room. Here is a picture of the back den right now (obviously still in the process of decorating and moving in):

    Do these pictures change any ideas ya'll had? :) Or give you more ideas on how the room could be used or set up? Here are some inspiration pictures I had for the room originally:

    Obviously our room isn't just like the room in the picture and we want to make it our own and are limited to the furniture we already have, BUT I love the feel of the room pictured above.

    Thanks again!

  • 17 years ago
    last modified: 11 years ago

    Ah, I knew I wasn't imagining a bookcase with a pass through near it. I was wondering where the really cool slipcovered furniture went that you showed in the other thread.

    I would put a console on the wall behind the door like you say you are thinking about. Big art over it of course. I would not try to scrunch end tables by the couch when you put in on the other wall. You can always use a cocktail/coffee table for setting things on get one that slides or expands or nests so it does not always take up the center of the room.

    Your place is amazing. You've done so much work and your creativity and sense of design and color really stand out in the place. I am impressed with how well it is being done on a budget. The white slipcovered chairs are awesome.

  • 17 years ago
    last modified: 11 years ago

    thanks so much dilly_dally! I'm trying really hard to work with items we have and love instead of purchasing lots of new things. To us it was important to update the bones of the house and then work slowly decorating it. Besides, if you always use things you love then your house will always feel like home, right? :)

    When we take down the Christmas tree on Sunday (yes I know can you believe it's still up? however, I hurt my foot this last week so I haven't been able to do much which means the tree is still up! LOL) I'm going to try moving the sofa and see how I like it. I'm not sure it will work with the furniture we have. The round table I kinda like in the corner as a nice large surface to display some family photos on or something. If I move the sofa there is no way that that table will fit in the room and we have no where else to use it or store it.

    What if we got those two wing chairs mentioned in the previous post and put them across from the sofa and used the round table in the middle of those in front of the window? hmmm that would be almost the exact kind of setup we have in the back den though and might feel boring. LOL Man I just don't know. I'm playing with some room layout software right now to see how things fit.

    Thanks again for all the ideas and suggestions - feel free to keep them coming! :)

    Oh one last question - do you think a mirror over a entry table is better than art?

  • 17 years ago
    last modified: 11 years ago

    What a great job you two have done on your first home. Trust me, you will NEVER forget your first home and you have put such wonderful work into it. The pictures showing what you started with and what it looks like now really shows the effort and love you've done.

    You asked, so my opinion is - to use that cute art work on the shelves in the den. Your front room wants to be more sophisticated than what that art represents. Scatter it around on your shelves and it will look much more appropriate.

    While the matching blue wing chairs are quite the bargain, I wonder if 1) they would fit, and 2) what would you do with the existing wing chair?

    I love what you've done to the floors, the colors of paint, etc. but am not getting a clear picture of those wonderful bargain draperies. Could you take a pic more close-up?

    I, too, don't like the "feel" of the opening being right behind the heads of those sitting on the sofa. If it fits on that wall, would it therefore also fit on the wall in front of the window? That way, you could use wing chair(s) and the round table angled toward one another near that opening.

    You're already off to a great start!

  • 17 years ago
    last modified: 11 years ago

    Well - we had the art framed specifically for that front room and unfortunately they are too big to fit on the shelves in the back room - and we don't really have any other place for that art in the house! LOL However, I think once we have all the stuff in that room it will work better. Besides we really love the art. Hopefully it will end up working. :) I think how we hang them and the other accessories in the room will really change how formal or informal they look.

    Here are some pictures of the drapes. Not great pictures and the flash makes the fabric look way shinier than they are.

    We got the chairs tonight. They were just too good of a deal. If they don't work out then we will just resell them on craigslist! LOL The existing wing chair could fit in on of the bedrooms/office. :)

    Hubby really likes the idea of the sofa on the other wall - so we are going to try that! Thanks everyone for that idea. For some reason I just totally didn't picture it on that wall before. It's amazing how you get one idea in your mind and then you can't get it out!

    I'll take pictures once we move things around and see how it all works out! such a fun thing to do! :D

  • 17 years ago
    last modified: 11 years ago

    Hmm ok so I've been brainstorming. What if instead of a narrow table on the wall to the right when you walk in... did something like this with the round table and wing chairs to section off more of an entry way at the door?

    This should be to scale but of course it's hard to figure out if something works until you actually move things around in the room.

  • 17 years ago
    last modified: 11 years ago

    I'm really liking that arrangement! Have you measured the wing chairs and know that they will actually fit that way?

    Also just had a thought - for what it's worth. Do you want a more formal approach (judging from the pattern on the drapery and the velvet of the wing chairs)? You mentioned that you have two more panels of the draperies, right? Do you have enough that a floor length table cloth could be made for that round table? Even if it's just the bottom part, with something in the blues of your sofa pillow used as the topper - or vie-versa. Just a thought.

    I'm a little bit concerned as to where you would put lamps. Have you given any thought to that?

Sponsored
Kuhns Contracting, Inc.
Average rating: 5 out of 5 stars26 Reviews
Central Ohio's Trusted Home Remodeler Specializing in Kitchens & Baths