Software
Houzz Logo Print
weedpuller1954

Small kitchen renovation

13 years ago
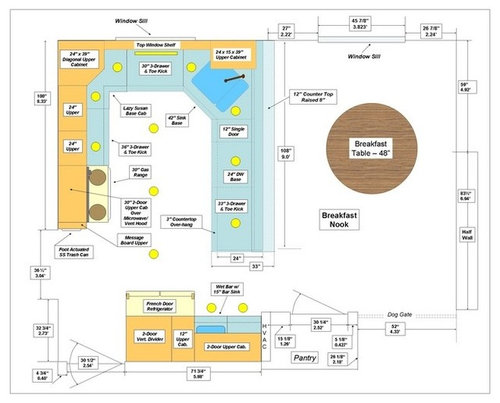
After 4 years of thinking about it, and months of lurking on this forum, we finally have a floor plan to submit for critique and advice from the GW gurus. We are calling this a renovation, rather than a remodel, since we are sticking with the original footprint and retaining the 4 year old appliances. We plan to move the dishwasher to the peninsula, and the sink to the corner. We will be replacing the 1970s cabinets and laminate counter-tops, and removing the soffits to extend the cabinets to the 8 ft. ceiling. We are adding a bar sink between the pantry and refrigerator to create a beverage center that is out of the main work area of the kitchen. We are "stealing" about 8" from the breakfast area to accommodate the raised counter on the peninsula.
The kitchen measures approximately 9' x 14'. The measurements in the layout I'm posting are not precise. I'm not tech savvy enough to use a design program, so relied on DH for the graphics. I do not have a floor plan that connects the kitchen to the rest of the house. The "dog gate" on the floor plan separates the breakfast area from the hallway/foyer and family room. There is a stairway directly behind the pantry and beverage center/wet bar. The swinging door beside the refrigerator leads to our small (10 x 10) dining room/office. The open doorway beside the range leads to a mud room/laundry room. The only main floor bathroom is off the mud/laundry room. Also, the only door to the back yard/garage is in the mud/laundry room. We have 3+ dogs and a pool, so to say that there is a heavy traffic zone through the kitchen is an understatement.
For the most part, this is a one-cook kitchen. DH and I are empty nesters. We often have friends and family in for casual gatherings and bigger groups on major holidays. I have tried to create prep, cook and cleanup zones as much as possible in the small space, as well as adding the raised bar area for serving buffet-style to crowds.
We are about ready to take the big step of ordering cabinets. I would really appreciate input from the collective genius here at GW before we take the plunge. So.........have at it!

Comments (13)

  • 13 years ago

    Ok, I just checked my post and realize that the labels on the layout are very hard to read because they are so small, but I have no idea how to make it larger and easier to read. HELP??

  • 13 years ago

    I was able to blow this up on my screen. Here are some suggestions:

    can the fridge be counter depth? That area will be your main congregating area/bottleneck when entertaining - so if you could add a little under cab beverage fridge there, and make it a true bar, then pull the main fridge into the U.

    I feel that the raised counter top will close you in - you will be standing on that side entertaining your guests on the opposide side. Perhaps a curved edge and counter-height stools instead?

    I personally would prefer the main sink to be facing the guests - keeping in mind you're empty nesters, I assume you'll be entertaining quite a bit? If you like this idea, then put your main fridge where your stove is and tuck the stove back into the U.

    I would bring your pantry to where you show the FD fridge, then transform that space to an entraining/bar zone. Put your dishwasher to the left of the main sink then all your storage in that vicinity - or put your dishwasher to the RIGHT of the main sink and store your glassware in the bar zone and dishes in the U.

    I realize this is a total rework of your plan, which you clearly have thought out. But it's based on a social cooking/prepping kitchen and having guests around. I don't know how the other rooms in your home are connected so that definitely plays a huge part.

    Just one opinion/idea. Definitely get lots of opinions before you pull triggers! and good luck!

  • 13 years ago

    The range and a foot operated trash can seem to occupy the same space, I don't get that.

    You should really avoid having a range at the end of a cabinet run next to a doorway. It's potentially dangerous. You should have at least a 9" counter on that side. I would replace the 36" base with a 27" and shift the range North toward the window and put a 9" or 12" cabinet to the South of the range.

  • 13 years ago

    Thanks for your suggestions.

    Phylhl, I may consider moving the sink to the peninsula, but definitely keeping the raised counter area to hide kitchen mess from main living area. I would love to have a social cooking/prepping kitchen as you suggested, but this kitchen is way too small for that!

    Palimpsest, Trash can sits beside the range, and actually sticks out into doorway a couple inches. If I move the range down a few inches, I could put a pull-out trash can under the counter there. Something else to think about!

    Any one else have suggestions?

  • 13 years ago

    Weedpuller, I have an almost identical layout. Could the 12" cabinet between the sink and dishwasher become the trash pullout? And, perhaps exchange the range with the 36" cabinet to the right of it, so you have landing space on either side?
    And, I'm not certain the cabinet above the sink will be useful - perhaps open shelves? It looks like you have an efficient kitchen, and that there is space for 2 cooks when needed.

  • 13 years ago

    Is there a wall separating the breakfast nook and kitchen? If so, would it be possible to blow out that wall and put in a large island with seating on one end? You could put your sink and DW in the island and extend your long run of cabinets all the way to the breakfast nook window.

    I'd then move the wet bar area to corner of the breakfast nook closest to the window. Move the fridge to where the stove is and center the stove between the kitchen window and breakfast nook window with a nice hood as a focal point.

    My current kitchen island has a raised portion where we eat and I HATE it! Our new kitchen will feature a large island that is all the same level and will have seating for 5-6 on one end.

  • 13 years ago

    Thanks for the suggestions yandj and stacylh.

    Yandj, I am playing with the idea of putting a 9" cabinet between the range and doorway as palimpsest suggested, to move the range away from the doorway and provide small amount of landing space. Now you have me thinking, so I may look at switching the range with the drawer stack next to it. The cabinet over the sink will hold mostly surplus dishware, as I know I will need to use a stool and/or access it from the other side of the peninsula. I have fairly long arms, and have checked to make sure I can reach the lowest shelf.

    stacylh, there is no wall. It is a peninsula that currently has upper cabinets above it. The uppers will disappear when we put in the new cabinets. I considered creating an island, but being a messy person in the kitchen, decided that the raised counter would be better option.

    Thanks to both of you for your input. I am trying to re-work my floorplan to incorporate some of your suggestions. I'll post updates when I can figure out how to get the images on the computer.

  • 13 years ago

    Are you going to have seating at the raised bar peninsula? If not, then you could add shallow cabinets (9" deep from the looks of things) the height of the raised bar facing the breakfast room for additional storage.

  • 13 years ago

    The 3" countertop overhang may be annoying with regards to the top rack and the controls of the DW.

    I am bugged a bit by the way the cabinet over the sink just barely overhangs the raised portion of the countertop below. I would either want it to stop short or be aligned with the face of the cabinets or wall of the base cabinets in that area. I think I would stop it short.

    Unless you get a counterdepth refrigerator you are going to have a constriction point right there, and the refrigerator is going to "loom" into that opening a bit, particularly if it is a SS with black sides, imo.

  • 13 years ago

    I agree with Pal - I think just making the peninsula align with the cabinets would be better - give you more space below, and allow 12" deep cabinets on the breakfast room side. I'm messy too, so I understand about wanting to hide the kitchen, but don't forget your guests will still be looking at the kitchen if you use the peninsula as a serving bar. I'm another one who thinks one level is more usable -but I understand your reasoning for the 2-level.

  • 13 years ago

    Thanks, Pal for pointing out the cabinet over the sink. I'm adjusting the measurement to align with the peninsula cabinets. Also, I was wondering when someone would mention the fridge sticking out into a traffic zone. The fridge actually is not quite as deep as the floor plan indicates-DH's graphics are not precise. There is 36" between fridge and end of peninsula. Although not ideal, this is the current layout and it has been tolerable. The fridge is not SS, and new appliances are not in the budget, so I'm going to continue to live with the constriction.

    Thanks again, Pal and yan, for your suggestions.

  • 13 years ago

    I LOVE stacyl's idea of extending the cabs into the breakfast area. You say you're a messy kitchen person - but why is that? I used to be - now that I have a well-designed and very functional kitchen - I'm amazed at how neat I am keeping it.

    You could design an island with a raised end for seating. It seems to me that there is a lot of wasted space in the breakfast area.

    It will help to know what your priority is - to have a defined breakfast nook as your plan shows, or to have a more social/entertaining kitchen?

    If you want to keep the separate breakfast nook - Here's what I'm thinking about the U:

    starting from the right edge of the U (and filling in base drawers/cabs as you see fit):
    trash pullout on the far end, then large, deep sink (amazing how much you can hide in a big sink!), then dishwasher. Stove centered in front of the window if you're ok with that. To the right of the stove, glass upper cabs with glass doors on both sides to create an open feel and provide storage.
    To the left of the stove/window, any kind of cabs, then the fridge at the end of the U for easy access.

    I feel like the sink/trash/DW need to be together, with the DW placed such that the counter top area above the DW and adjacent cabs is maximized.

  • 13 years ago

    Phyl, I try to blame my messiness on genetics....or DH. I'm hoping that a more functional kitchen will remedy that somewhat. As for wasted space in the breakfast area, it is already tight in there, and we're stealing 8" for the reno. A large chunk of space is taken up by a huge dog crate. Our household includes 3 dogs that are permanent residents, plus our son's dog while they are moving, and we also have temporary foster-pets.

    I appreciate everyone's input. I am still working on an updated floorplan, and am open to further suggestions!