Software
Houzz Logo Print
saftgeek_gw

Kitchen Layout Review...

17 years ago
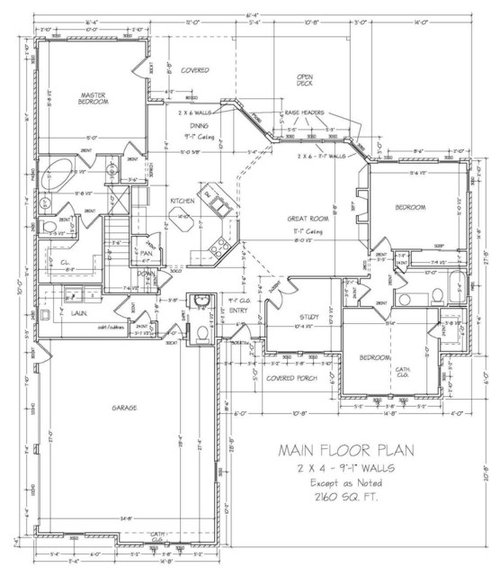
Hello all,

I am in the final design stage and need to get some input on the island in this kitchen layout. I really like the kitchen layout but I'm not sure about the island. We have a raised bar above the sink so the island will be used for prep and buffet only.

Let me know what you think. The reason for the 45's is because we sit high on a river bluff and have a vantage to the Northeast that is unobstructed for 7 months of the year. Truly an amazing view.

Thanks in advance...

Saftgeek.

Comments (14)

  • 17 years ago

    What are your clearances? Using your sink as a rough size guide, it looks like you could have less than 3' aisle width in some spots. If that's the case, I would lose the island and use a smaller movable island piece.

  • 17 years ago

    I have 42" in all directions. The clearance on the south side may be a little less, but not much. I don't really want to use a rolling island. I'm afraid it's either in, or it's out.

    Thanks for the quick reply.

    Saftgeek.

  • 17 years ago

    does the sink peninsula have to be angled like that? What if you ran it straight and then you could have a much longer island that runs parallel to that cabinet run.

  • 17 years ago

    If it is turned it will definately violate the 42" rule my draftsman mentioned to me. I actually have his final drawing which hacks up the island on the Southwest corner. I really want an island, but I'm not sure a 26" x 60" island will be all that helpful.

    Just looking for some saged advice.

    Saftgeek.

  • 17 years ago

    I meant the sink peninsula should be parallel to the fireplace. Why would that violate a 42" rule?

    What is the other dimension of this space? I see 11'7" as one way.

  • 17 years ago

    If we turn the sink and dw section so that it runs parallel with the refrig wall it will extend well into the dining area and, in my opinion, lose the appeal of this type of angled design. The intent is to allow the person in the kitchen a view of the river and bottoms below. If you turn it, then the point of perspective will be the east wall of the family room.

    I guess I may need to do some more searching to actually visit a few homes with this layout. I've been in one, and it was very nice, but it was also a little larger than this layout.

    Thanks again for replying. I truly appreciate the insight.

    Bill

  • 17 years ago

    What about a 90o turn....carry the right side up and then turn 90o for the peninsula.

    No, it's not a 45o angle, but it would give you more room for the island and more counter room in general. Another advantage is that someone sitting at the peninsula can look to the left and see the river. They way the seats are now, they'd have to turn completely around to see it.


    I have to ask one question though...and there is no right or wrong answer...but be honest.

    What is more important to you Form or Function? The answer will help us advise you.

  • 17 years ago

    Ahaaa!!!! You are wanting me to tell you what I want to hear. I love that approach. Honestly, I've never built a house before and I am very "honed in" on the plan and how it flows. I really don't want to make a mistake.

    It is very hard to live in a plan. It looks great, but will it actually work. That is the perspective I'm looking for.

    The house we visited with this layout was wider and therefore had the island running parallel with the fridge cabinets. Their island was about 30" wide and maybe 6' long. Much bigger than this one.

    Thanks again for taking the time to post.

    I really appreciate your time.

    Saftgeek

  • 17 years ago

    In answer to your question above - the "will it work" part - I don't believe it will. I don't think that you have enough counter space.

    It looks nice on paper but you need to remember that when the house is actually built, you are never going to be looking at it from a vantage point that illustrates the lovely symmetry.

    You are losing a huge amount of area by angling your peninsula. When the house is finished and you are walking through from the great room to the dining room, it might feel a little incongruous because you will have a 10 foot wide entry to a 12 foot wide room.

    I second the idea that you run the peninsula parallel to the fireplace. Think about the sight lines that you will end up with inside the house and try to avoid any large 'dead areas' like the one that is currently drawn where dining room meets great room.

    Good Luck ! :)

    {{!gwi}}

  • 17 years ago

    okay... now I'm starting to understand. I totally get the wasted space in the angle. I am a little concerned about completely closing off that wall. I don't want to feel trapped in the kitchen. I really liked the idea of being able to see around the end of the wall.

    I really appreciate you taking the time to draw that for me. I will share that with the draftsman and my better half.

    Thanks again and I had to look up congruence. Good job!!

    Saftgeek

  • 17 years ago

    You can do a lot of things and still see.
    {{!gwi}}

  • 17 years ago

    You don't need to keep the wall that faces the fireplace. I think it would be much nicer to end that wall at the corner where the foeyer ends and run a half wall for the rest of the countertop/peninsula. You'll end up with a beautiful open space and your house will feel twice as big as it is. (It looks like it's going to be a very nice house BTW )

  • 17 years ago

    I don't have anything to add to the counters and island part--except please listen to the advice!

    The other thing I'm seeing is that it's a drastic hike from the stove to the fridge (even worse with the island in the way). It might be the best solution for a tricky space where it is, but if you can tighten up the triangle it'll make it much more convenient to actually cook in. ... But you also want it easily accessible from the dining and great rooms so that soda seekers and the like don't have to get in the way.

    If you did something like Sailormann drew, and moved the range to the middle of the run parallel to the fireplace, you could either leave the wall open (above a backsplash) and use an island hood, or have a window backsplash, so that you can have a little view from the cooking area as well. Just leave at least 3 feet between the sink and stove. I don't know if that would work. Many of the decisions I'm making for my own kitchen are based on eliminating that hike.

  • 17 years ago

    Okay... The plans I've posted are not the latest plans. I've updated them, however; I cannot save them as anything but an pdf and I cannot load a pdf on this site... sooooo.

    With what I've been told, and the fact that the kitchen is actually 16' 1" wide in the latest drawing, I am thinking we may need to bump the kitchen wall back to the west about 2'. That would enlarge the great room to 20' and also tighten up the kitchen. If we make the north/south wall parallel with the fireplace and then do the 90 at the North, we could lose the island. Or we could lose a large section of that wall and just put a jumbo island in...

    Man, now I don't know what I want to do.

    Thanks for keeping me thinking. Maybe my draftsman has came up with a solution....

    Saftgeek