Software
Houzz Logo Print
arlosmom

basement access panel -- ideas??

13 years ago

I haven't posted much lately, but we're underway on a new project and I could use your help.

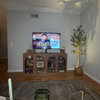
We are currently finishing our basement with the largest space (about 11'x22') being a rec room with future resale in mind. Upstairs we have a living room but no family room, so I feel like this rec room is pretty important to the functionality of the house for any future family living here. Walls and ceiling are getting drywall and insulation, floors are getting ceramic tile. Here's a picture of the far wall where the dryer is now. Everything you see (dryer, cabinet, bead board wall, wall shelves, etc.) is going away. There is a bumpout behind there that is about 2' deep and 7' wide.

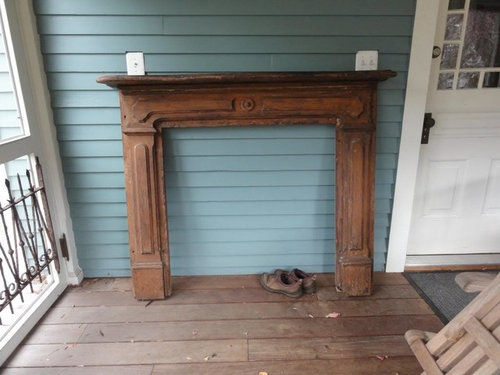
We bought this cool old pine mantle on Craigslist and it will be installed on the bumpout where the gray plywood is now. It won't function as anything, but I think it will add some character.

On the perpendicular wall on the left is the water pipe coming into the house and the main water shutoff. You can see it in the first photo. This is what I'm hoping to get creative solutions to address. Our contractor says that the opening will be a minimum of about 32" wide and 16" high. So what do we cover it with? We could just do a basic simple door painted either the wall color (something khaki-ish) or the trim color (white). Or, we could do something more fun and creative...turn the access panel into a design feature. So far I've come up with either a framed map of the US or the world or a framed chalkboard. Any other ideas? Or is it best to just stay minimalist and not "junk up" the room with a feature that could be seen as a negative? I want the room to look warm and welcoming, but I don't want it to look too juvenile.

Any suggestions or feedback is much appreciated!!

Comments (12)

  • 13 years ago

    I think a chalkboard or map sounds like a fun idea.
    As far as what potential buyers in the future might think,
    if you make it a door, when you go to sell people will see a door there and possibly think "too bad there is an access panel right there". If you make it a chalkboard, people will think "I will replace the chalkboard with....." The access door leaves the mental equation.
    At least that is how I imagine people will react.

  • 13 years ago

    You can't possibly predict what future buyers will think or want, so do what is best for access and what suits you now. I think a regular door (or maybe bifold doors if you need the width) that is just like all the other doors in the room is the best idea. You can't deny it or camouflage it, so do what is best for access and aesthetics. Your aesthetics. But be practical, not whimsical.

  • 13 years ago

    You also have the duct work to deal with....can you build in storage up to the duct work and put the plumbing behind a door? The unit can also be used for TV, games storage, baskets of toys, books, etc.

  • 13 years ago

    Yes -- I agree with Annie -- basically build out that wall from the duct work -- and create a very functional storage wall and closets ....

  • 13 years ago

    I have a dog who keeps ruining screens on my door. I love how you used a wrought iron window guard to save screen. Going to steal your idea.

  • 13 years ago

    I had another thought after I posted this morning: what about a window on hinges and back-paint the glass either white or a light/bright color? I've been looking on ebay and have found several windows that are wide enough. Some are architecturally interesting with diamond panes or Queen Anne stlye. The window option feels more adult to me than a chalkboard would. And hopefully less whimsical, as mimi says.

    Mimi, are you suggesting a regular full-height door? I hadn't thought of that. Hmm. We will be using a louvered door on the area enclosing the breaker box. Maybe a second lovered door or a louvered bi-fold would work.

    Annie and teacats, we have some ducting on the other side that we're building storage under. I like that idea in general. We didn't want to do that on both sides of the room though because the room will get too narrow. The plan is to soffit this duct which isn't ideal, but I think it is the better option. It has pretty decent clearance height.

    nyboy, we have two dogs and two cats. The wrought iron is great protection for the screen, plus it looks cool. Win-win.

    Any and all ideas are welcome!

  • 13 years ago

    I like mimi's idea of a full door, especially if the water line ever needs to be worked on.
    Another option would be to put some type of stained glass window there and back light it with rope lighting. I saw such a use in a home tour last year. The builder's son had taken pieces of translucent stones, glued them to plexiglass, framed it as a window and then back-lit it. Just beautiful. Be sure to install a switch/plug for the light if you go that route.

    For any window type opening, keep in mind the existing window and try to make the faux window the same height. Don't let the contractor just throw up a random size opening until you know what you want there.

    Just curious....what's that double wall to the right?

  • 13 years ago

    Here's what I did to hide stuff that needs access.

    and this is the mess that it hides.

  • 13 years ago

    Be aware of local building codes...many fire codes say electrical panels must be left visible so that, in case of fire, they can find it to shut the power....

  • 13 years ago

    annz, our house is a foursquare and the rec room will take up two of the quadrants. My husband's workshop is in the front quadrant that you don't see, and the rear quadrant is on the other side of the wall you asked about. In there will be my laundry area, a small bathroom, and the furnace room. I like your idea of a stained glass window; I saw a couple of real beauties on ebay that would be big enough. Unfortunately, they were more $ than I'm looking to spend -- I seem to have kinda expensive taste.

    suero, smart solution. My cats would have a blast with those blinds. I don't know how well it would work for a stretch of 22' though.

    Annie, I asked my contractor about the code issue for the electrical panel and then confirmed what he told me online. Electrical panels can't be in closets with combustibles like clothes, and there are requirements for working space around the panel, but they don't have to be in the open in our area. Thanks for the thought though...much better to check out issues like that sooner rather than later.

    During lunch I walked up to the antique stores in the neighborhood looking for ideas. One store had 4 narrow paneled shutters (2 sets of 2) that were the right width. Another store had a large 8 pane window with that snowflake obscure glass that I could paint the back of. This weekend we may head to the re-store and see what they have in the way of louvered doors.

    So I saw this photo online. This window is bigger than I had in mind, but I like the idea.

  • 13 years ago

    I would not permanently build in a "feature" there. Instead make an access panel that is as flush and inconspicuous as possible, so that you can later hang something over it. By creating a "feature" now you are seriously constraining furniture placement without having a clear overall space plan in place. You may later need to hang something much larger, or smaller, or from a different height, or whatever, once you've actually started to furnish the room.

    Also consider an electric fireplace under that mantel. Some of them actually don't look too bad. Or just leave a fake firebox for one of those fireplace candelabras or whatnot.

  • 13 years ago

    marcolo, your point makes perfect sense to me. It would be a mistake to lock in a feature element before I know how I want to arrange anything in the room. I went online and found an access panel that will almost disappear into the wall. I just need to get it blessed by our contractor before ordering.

    Not crazy about fake fire however. I'll make sure we have an electrical plug nearby for anyone who want to go the route in the future, but I'll keep my mantle decorative only.

    Thank you for your comments. It really helped.