Software
Houzz Logo Print
simonelj

Second guessing my layout

18 years ago
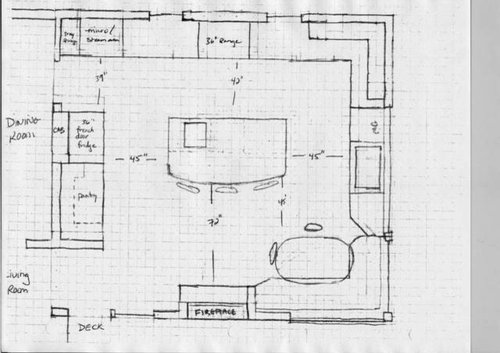
We are in the process of a full house remodel. In October, I posted my kitchen layout and received some really good advice. I adjusted my layout accordingly and moved on to examine other areas of the house plans. Now that our house plans are before the city for permit, I find myself second guessing my applicance choices, which would affect the layout. I would be perfectly happy with my earlier layout but am wondering if it could be even better.

My dilemmas:

1. Currently, my plan (attached) has a full-depth standard refrigerator and a reach-in (4 ½ feet x 3 feet) pantry. Should I replace them with the Electolux Icon All-refrigerator and All-freezer with a 24" base cabinet and wall cabinet in between them? I could change the 15" vertical tray storage cabinet next to the wall oven into a 15" or 18" pull out pantry. I am already planning on storing all of my baking stuff in a drawer next to the range and all of my breakfast food and snacks in drawers in the island so the pantry would mainly contain canned goods, pasta and sauces. (Of course, if I have the larger pantry, I know I will fill it.) I have a utility room downstairs that I could turn into a spare pantry or store a secondary refrigerator/freezer.

2. In the island countertop overhang, I have a small curve (13"-18") over a 6Â stretch of the island. Is that enough to be useful?

Attached is my hand-drawn lay-out. The refrigerator in this plan will be a full-depth. Does anyone have any insight into this matter? Should I stop thinking this kitchen and get a new hobby? My head hurts:).

Thanks in advance

Here is a link that might be useful:

Comments (12)

  • 18 years ago

    As someone who has gone through reams and reams of graph paper, let me just say, I feel your pain. That said, I love your layout and wouldn't change the fridge/pantry set up. I particularly would not get rid of a nice sized pantry. The one thing I would recommend is building up the wall along the exposed side of the standard depth fridge to give it a built in appearance.

    Do a search for wonbyherwits' kitchen. She has a standard fridge that looks built in this way, next to a pantry. It looks great. She has posted many times here (often in response to my inquiries. :-))

  • 18 years ago

    I recall that the ice maker will not work if installed separately??? Something about where the water hose runs. You might want to check that out first, if that would even bother you. If you do want them and don't mind installing separately, you appear to have enough room for a tall pull out pantry in between the 2 units.

  • 18 years ago

    Malhgold is right. You have to install the Electrolux units next to each other for the ice maker to work. For some very stupid reason, the water comes in through the fridge and over to the freezer in order to make ice.

    I was loving your plan as it is...Nice aisles, plenty of overhang on your curve, and a nice pantry. However, I can't ignore the benefit of having a freezer nearby, which is exactly why I reconfigured my own kitchen plan to fit the Electrolux all-frz and all-refr. set. That's a tough one, because I know I will LOVE my walk-in pantry that's about the size of yours. I think I would put the Electrolux set in, but not put a cabinet in-between (use island as 'landing area' as in your current plan), and make the pantry as big as possible at the end. There is a pantry shelves thread (I'll link it below) with a great looking pantry behind a divided light French door...Looks to be in a closet about 2 x 2 ft or so, about what I think you'll have left after the Electrolux set goes into your fridge space. It is in a post from chloeelise about 1/4 down the thread.

    Otherwise, don't worry...Your plan looks wonderful.

    Here is a link that might be useful: pantry thread

  • 18 years ago

    I actually love the way they did this pantry door. As long as you don't mind people seeing what's inside.

    Here is a link that might be useful: Glass Door Pantry

  • 18 years ago

    jaymielo had a picture of a kitchen with twin pantries that used a door hung lower than the opening for the door, and the pendant light fixture was visible from the opening. That would be very pretty in your space.

  • 18 years ago

    Thanks for the input. Having a working icemaker is a must-have for DH so I would have to put the set together. I love chloeelise's pantry but would have to put frosted glass in the door - I don't have a closet in my house as organized as her pantry!

    I guess the first thing I should do is double check the inside of the Electrolux set to make sure I am getting enough additional room to justify switching the fridge set-up. I should also check with my cabinetmaker to see if he could put doors on the Electrolux set with a kit or some type of construction adhesive.

  • 18 years ago

    IMHO---
    Your overhang should be fine on the island - so you can stop fretting on that one. Especially if it is 18" in the center. A 12" overhang is very comfortable for getting your legs underneatch.

    The rest of your layout looks great as well.

    We just completed our remodel and I have to tell you --- I love my new Thermador Freedom Columns. I did a 30" all refrigerator and a 30" all Freezer. I did them with panels that make the two units look like a giant armoire with a bonnet top. It's my favorite thing in the new kitchen. Whenever someone new opens up the fridge, they're like "Wow, its huge and you can see EVERYTHING at a glance!" No hidden leftovers, etc.! And I love having the huge all Freezer, too. This has allowed us to not have other refrig/frzr's anywhere else ---it's just awesome. With the leftover space I had on the same wall, similar to yours, I had them build a cabinet that was like 22" inches deep for the base - and did all big drawers for pantry chips, cereals, etc. and then a 14" deep upper cabinet that comes all the way down to the base and sits on the countertop. The upper is where I store much of my canned goods. So far it's working great and I love the look of the old Armoire out of solid Walnut and the hand painted, distressed "cupboard" next to it.

    Having said all that, a reach in pantry is nice, too --- trade offs, aren't they tough! Good Luck in your decision making!

  • 18 years ago

    Dlspellman,

    Your cupboard sounds great. How wide is your cupboard? Could you post a picture of it and the Freedom Columns armoire? I searched the Finished Kitchen blog but it looks like you are not listed yet.

    TIA.

  • 18 years ago

    I haven't posted the finished kitchen because I am waiting for my walnut island countertop to be installed. I'll try to get photos this weekend of the armoire wall and cupboard and get them on early next week. In the meantime the cupboard is 33" wide.

    I also saw a picture in a magazine where they did the armoire look like mine with a subzero refrigerator with lower drawers on one side and matching set up in cabinetry on the other half for pantry if you decide your wall isn't big enough for both.

    Good Luck.

  • 18 years ago

    Here goes with my first attempt to post a picture on Gardenweb. It is of the Armoire Refrigerator/Freezer Unit and Cupboard that you requested.

    Here is a link that might be useful: Shutterfly photo

  • 18 years ago

    The frig/freezer armoire looks great! Maybe you could start another thread with all the details and how they did it. I'm sure there would be tons of others who are interested. Including me!!!

  • 18 years ago

    Dlspellman,

    Your armoire is beautiful!! You must smile each time you see it. Thanks for the photo - I will show the picture of your cupboard to my cabinet guy.