Software
Houzz Logo Print
gillylily

Designing Baement layout

14 years ago
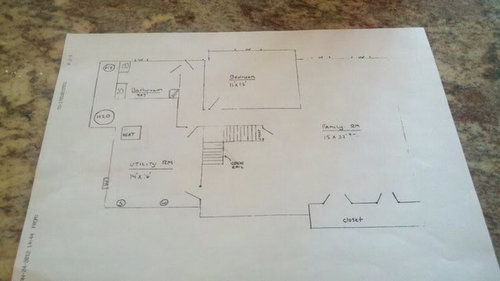
We are in the process of drawing up plans to finish our basement. Below is the sketch the builder originally proposed to us. However, we have some concerns with the placement of the bedroom as we feel it will block off the rest of the room. He suggested putting the bedroom in the front of the house which is currently labeled utility room, This would allow the rest of the basement to have a more open feel, would eliminate the long hallway that is shown from the walkout door (placed in between the bathroom and bedroom) and goes around the bedroom to the family room. He also suggested having a double entry in the bathroom-private from the bedroom as well as keep the original door on sketch.

However, these are my concerns with doing that:

A- The only window in the "utility" room is one of those small windows normally seen in basements (there are 4 regular windows on the back side of the house). I know for resale purposes we would not be able to list this as a bedroom b/c the window is not openable in the event of an emergency. However, the bedroom door will only be steps from the walkout door or bathroom window if need be.n I'm not overly concerned about this as we have 4 legit bedrooms upstairs plus an "office" off the bedroom we could always turn into a bedroom if need be. Not to mention, we just built the house 2 years ago. We plan on being burried in the backyard, but obviously you never know.

B- How will all the utilities be closeted off so that it does not get in the way of the bedroom/furniture placement.


I just wanted to show this to you for additional eyes. Maybe someone sees another possibility that I am missing.

We definitely need the bedroom as most of our family lives out of state and our 4th bedroom is teeny tiny. Fine for when just one person is sleeping in there, but more than that and it gets a little too close for comfort

TIA as usual for your help and expertise!!!

Comments (14)

  • 14 years ago

    Could you switch the bathroom and bedroom in your drawing above? Do you have a window in the spot designated for the bathroom? That way you could eliminate that long hallway.

  • 14 years ago

    Your builder probably knows local building codes related to sleelping quarters below grade and required escapement. But, think about enlarging the existing window, both in width and depth, making it a true escapement but having a decorative window well outside the glass. I've seen these in builder models and some are very becoming with stone walls, planters etc. and a ladder to climb up. I'm also good at spending other peoples $$$'s!

    Anyway, your idea of relocating the bedroom makes lots of sense. More convenient to the stairway and making the square footage lost in the hallway useful. Do soundproof the wall around the equipment room. Also, consider having direct access to the bath from the BR with a Jack & Jill opening to your recreation room too.

    Difficult to see all the measurements, but appears that you have around 900-1000 sq. ft. Should make for a very nice finished space. Here is a copy of our plan:

    {{gwi:1382068}}

  • 14 years ago

    Thanks to you both for responding-
    @ gobruno- we can't switch the bathroom, when we built the house we had the plumbing done ahead of time so that is the ONE area of the basement that can't change.
    @fnmroberts enlarging the window is definitely something to consider. I'm not sure how costly that would be I will definitely ask about that. Also thanks for reminding me to ask about the soundproofing around the utilities. That would certainly be something I would forget to mention.
    Your layout looks great. Unfortunately, I can't wait until we have a more concrete plan so visually I will have a better idea of where everything will go..
    Thanks again!

    The bathroom is going to have a jack and jill setup so that it can be accessed from both the family-room and the bedroom.

  • 14 years ago

    Where is the closet for your bedroom? I'd utilize the space between the bedroom and the bath for the closet, and make another door (if possible) into the bathroom that is accessible from the hall for both the bedroom and family. Your family room seems to be plenty big enough without having to relocate the bedroom. We had a similar layout in a previous homes basement.

    I can post photos of the plan later this evening if you would like.

  • 14 years ago

    Thanks newhomebuilder- the closet will be on the wall opposite the door. I'm not sure what you meant by having the closet in the space between the bedroom and the bath for the closet. Do you mean in the hallway, or were you referring to the wall on the side of the bathroom? If you wouldn't mind drawing something up at your convenience for a visual I would really appreciate it. The builder is coming back on Friday to discuss any changes. Thanks so much!

  • 14 years ago

    gillylily - Buy some masking tape and position it on your floor to represent placement of walls and other items. This will provide an opportunity to "walk" in the rooms before construction begins. Doing so called out a couple issues for us that never would have been considered just looking at a drawing - sort of fun too.

  • 14 years ago

    Great Idea! See, this is why i post here.. Something so obvious- I never would have though of.
    Also, just realized that small window DOES in fact open. and it's large enough for one to crawl out, so we maybe in luck!!

  • 14 years ago

    That is a great idea, and one that we did!

    We also had the problem with the back Guest Bedroom. Had to be called an Office because of no window. I believe the window has to be full size. See my plans below.

    For your plan, yes, I meant the hallway space. Since you say you have closets in the bedroom already, I didn't add any. I simply moved the bedroom over. Not sure if this would work because your plan does not show load bearing walls, permanent walls, etc. and I see no toilet or bathtub. I added the tub.

    {{gwi:1545261}}

    My Basement Plans

    {{gwi:1545268}}

    {{gwi:1545269}}

    {{gwi:1545270}}

  • 14 years ago

    Nice plans from newhomebuilder but I believe a larger space than yours. And, the photoshopped bedroom may inadvertently have covered the egress door at the hallway end.

    Glad you're getting some feedback as often basement topics are overlooked. There are specific minimum size guidelines for egress windows. Actually I believe to accommodate a rescuer wearing a respirator. If you do the tape-on-the-floor, you can then plan lighting and recepticles too. Basements need lots of artifical lights so be generous and have them on dimmers.

    Our plans are not as refined as we did the basement DIY. I'm linking the album (I've posted before so apologies if you have already seen) in case it might offer some ideas but please keep in mind, we use it primarily for entertaining, not daily living. It's decorated for a Chinese New Year gathering presently!

    Here is a link that might be useful: Basement

  • 14 years ago

    fnmroberts - Oh gosh! Thanks for pointing out the exit/entrance door that I covered. I had not even noticed it being there. lol My mind is not where it should be today. Trying to pack to leave town tomorrow.

  • 14 years ago

    Here's another, but it's a long way to the bathroom, yet private bedroom and bathroom for guest.

    Kept outside boundaries the same, but moved your Family room closets and added an entertainment wall.

    I'd move the bathroom door down across from the bedroom door if I knew what was in the corner.

    Is there a kitchen area?

    Red lines are new walls
    {{gwi:1545271}}

  • 14 years ago

    {{gwi:1545272}}

  • 14 years ago

    Thanks for those sketches. I know the drawing is deceiving (the first one), but there isn't a ton of room between stairwell landing and wall- there wouldn't be enough of a passageway to put closets in there, but the rest of it may work. I'm not sure about the storage in the back That wall can't be changed as it is the outside wall (and those two windows are actually underneath our deck) so no additional storage can be added there- again my sketch is deceiving. there is a bump out where the bedroom would be b/c in our kitchen where the eat in area is, there is a bump put. The contractor who built our house is also doing our basement so he knows the exact shape of the house which is most likely why he didn't specify more clearly about that. I will definitely let you know what we decide on tomorrow morning. I tall depends on how costly it would be to open the window in the utitliy room to make it larger if we decide to switch things around. Thanks so much for your help!!!

  • 14 years ago

    Gee, the plan must really be off scale if there is very little room between the end of the stairs and the wall. I thought the contractor had drawn the sketch. lol I feel better about him, now.

    As for the storage on the back wall, I was utilizing the space where you already had the bump out because the proposed bedroom (my plan) was cut back to give you more room in the Family area. Otherwise, that space would have been a blank space.

    Well, hope you work something out. Come back and let us know.