Software
Houzz Logo Print
marmoreus_gw

Feedback on my kitchen layout please

16 years ago
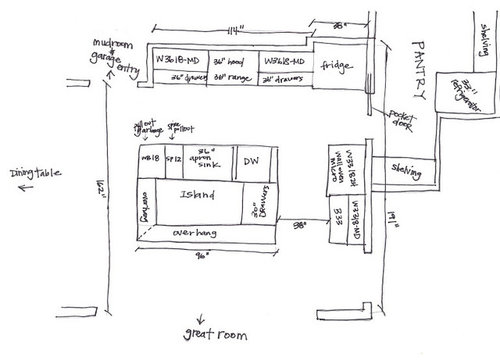
Hi there,

We were going to build a year ago, put it off, changed the house plans and are now smack dab in the middle of building a house. Holy moly are there a lot of decisions! For some silly reason I thought between my KD and me reading GW faithfully every night, we could design my kitchen and not need any other input. What was I thinking? :)

Please forgive my unprofessional drawings--for sure the pantry area is not quite to scale.

My main concern is the fridge location (it's a 36" counterdepth FD). Between the traffic and having it against the wall I just don't know if it will work. I think it should be swapped with the oven cabinet and the aisle there widened a bit. My husband is really worried about the fridge sticking out and thinks it will look more built-in over in the corner.

Also, we'll have seating on the back side of the island and we were going to have a spot for 1 seat on the side toward the dining table, but now I think I'll have shelving on that side for cookbooks and things.

If we do swap the fridge and oven, I have some ideas for the domino effect that that will cause, but I wanted to get some initial input first.

Thank you so much to you wise kitchen forum members!

From Drop Box

Comments (33)

  • 16 years ago

    Can any of the walls to the pantry be moved?

    Where does the opening on the right side lead to?

    I don't think you're going to be happy with the sink/DW right across from the range. You will also have a bottleneck with people either trying to access frig from DR while someone is cooking and/or cleaning up and same with unloading of groceries from the garage. There will be alot of activity in your main work area. All of the grocery put away will have to go thru that walkway to access the frig and pantry. I think the better place for the range is the side wall where you have the micro, but I just don't think it's long enough. If anything, I think I would put the frig closest to the DR and move everything on that wall down to the right.

  • 16 years ago

    I would consider putting a tall to the right of the refrigerator if you want to keep it there- maybe only 12" wide (like a pull out pantry), but I see a problem with the refrigerator door hitting the wall or you needing to open the pocket door to really access it! I could also see putting the oven where the fridge is and on the oven wall put the refrig. in middle and 2 15" tall pull outs on either side.... will look very built in.....just a couple of ideas.?

  • 16 years ago

    The first thing I noticed is what Malhgold mentioned. Will this be a one-cook kitchen or will you have helpers and or guests who'll want to pitch in?

    Even if you don't move the fridge, I'd worry a little about the 38" aisle in front of the wall oven. You need room to stand with the door open and move freely. But this other particular issue came to my attention when my oven had to be replaced twice in a year...I have 4 ft in front of my oven and the guys used almost all of it to maneuver the heavy ovens in and out...Especially while the oven was being connected or disconnected from the wiring so the oven had to be sitting out in front of the oven cabinet with room enough to reach in behind.

  • 16 years ago

    Thanks for the responses.

    To answer some questions, we are framed in so moving walls would be extra work/cost at this point. The dining table is part of an eat-in area of the kitchen. The opening to the right leads to what will be our school room but could be used as a formal dining room some day.

    Right now we are a one cook household but I have 4 little budding chefs that will be helping in the future. I know the range/sink/dw area could be tight but I'm hoping if we have the aisle at 48" it should help. Also I'm thinking I want to change the dishwasher to the other side of the sink, have the garbage where the dw was, get rid of the spice pullout, use 3" of filler space and have a bank of 4 15" drawers on the end near the dining table. I've thought about moving the fridge to the other end of that run but I was planning to have dishes and glasses in those cabinets for easy access in setting the table.

    If we shift the island 5 or 6 inches toward the dining table area will that mess up the walkway too much?

    Grocery shopping/putting food away in our household doesn't ever coincide with meal prep time so I'm not too worried about traffic issues there.

    What about having the fridge and the oven next to each other on what is now the oven wall and moving the cabinetry to where the fridge is? That would give more continuous counter space next to the range. In our house right now we have the fridge and oven/micro next to each other like that with the island behind. I haven't had any problems with that setup.

    Ack! Pressure is mounting to get our cabinets ordered but I want to get this right.

  • 16 years ago

    I'm bumping this up for you because I want others to chime in here. With 4 young children, your space is only going to get more crowded. We are finishing up our 2nd kitchen remodel in the same house. When we moved in, it was just my husband and I and the kitchen needed to be redone. Little did I know, that 14 years later, with a 13 year old and an 11 year old, the old space/layout was no longer sufficient. We had a similar set up to yours, our range was in the island, sink/DW across the way, and frig in the general vicinity, table near your dining area. Clean up time had a lot of activity in the sink, frig area. Or just consider if someone is trying to clean something up while someone else is trying to cook. I understand that moving walls might cost some $$ at this point, but it will be alot less expensive than you thinking your layout doesn't work 10 years from now.

    Hoping others might have some ideas without having to move any walls.

  • 16 years ago

    I have to agree with Malhgold that it would be better to get it 'right' now, even if there are some minor framing changes...Was disappointed to hear it was framed already, because as a mom of many kitchen helpers myself, I'm afraid this isn't the best you can do with a brand new build. It can work, of course, as many of us have done with worse...but it won't encourage big family cooking and baking projects as much as it could, since there will be people getting in each other's way. Can you show us more of the floorplan?

  • 16 years ago

    Here is more of the floorplan. I'm open to any suggestions but I can't say my hubby or our GC will be!

    From Drop Box

  • 16 years ago

    putting the fridge on the wall to the right of the island with the ovens might be best - tho, it looks like you've already allowed for space behind the fridge where it is...

    you could then move the stove to the right - taking it out of butt bumping range with the sink.

    you would need more space in the aisle in front of the fridge/ovens tho.

    what is the width of the aisle to the left of the island - the walkway in from the mudroom?

    looks like you'll need to make the island smaller.

  • 16 years ago

    Thanks for the suggestions, desertsteph. They are helpful. I do think we need to shrink the island down. Our plumbing supply place was going to give us a great deal on a 36" sink but I think I'll tell him to go back to the 30" which is what we were doing originally.

    Are you asking about aisle width on the side of the island toward the dining table? We don't have a table for that space yet but there should be plenty of room over there.

  • 16 years ago

    I'm thinking it might be wiser to flip all the mudroom space with the pantry so that the kids come in from the garage and have a much closer access to the powder room. Then the doorway by the frig can be eliminated which will allow the counter and cabinets to form a full L. The door to the pantry can be obscure glass to allow light from the window in the pantry to enter the kitchen.

    I did a new layout to reflect this, but it won't show up large enough on Photobucket for another day or so (have no idea why).

  • 16 years ago

    Your kitchen reminds me very much of twogirlsbigtrouble's kitchen. It is a different concept, but about the same type (size/shape/orientation) of space, I think... You might have a little more width, so the aisles could be roomier. Also, a little bit different doorway locations, but you might consider moving yours without too much trouble for GC and DH, if necessary.

    Just saw your schoolroom! I'm jealous. Our dining room is our schoolroom and, silly me, I thought all our school stuff would fit in the storage under the stairs...Ha! Anyway, if you homeschool and cook/bake, I'd encourage you even more to create a kids-in-the-kitchen-friendly space.
    :-D

  • 16 years ago

    That is actually garage as well that you come into the mudroom (we've got more garage than I think is necessary but that was a battle I let my DH win!) and a door to the back yard from the garage. I do wish the powder room was closer or that we had a back bathroom but we didn't want to increase the house size anymore.

    So malhgold and rhome, please spell out for me what changes you are suggesting when it comes to wall/door changes. I really am spatially challenged so this is all really a stretch for me.

    I am really excited about the school room, though. My oldest is 8 and youngest is 9 mos. so we've got a lot of schoolin' ahead of us! :)

    Thanks!

  • 16 years ago

    When we started homeschooling we had 4 of our 8... our oldest was 6 1/2 and our youngest was 5 months. Now that oldest one is almost 22, and I'm back to schooling 4 most days, from 13 1/2 down to 5 1/2. It seems quiet kind of quiet now!

    I love Houseful's advice to switch the mud room and pantry. Easy to do and much better than having desperate and muddy kids running through the kitchen.

    What do you think of twogirlsbigtrouble's layout in comparison to your original? Have to know what you like and what you don't in order to move forward...

  • 16 years ago

    I definitely like how the cleanup area is separate and that there is a prep sink. That was something I couldn't figure out how to add.

  • 16 years ago

    Bless you for homeschooling 8 kids, rhome!

  • 16 years ago

    It's just the way it worked out...They came along one at a time. ;-) And believe me, you homeschool differently when there are many, at least I did. Being a slave to schedules and curriculums isn't something I could do. People thought I must be super-organized, but NOT. ;-) The kids pitch in a lot, and we accomplish things together.

    I will look more at your plan tonight, when I have some time to sit, and perhaps even think!

  • 16 years ago

    what is the room between the pantry and the mudroom? is that where the washer/dryer are?

    in the mudroom, could you move the bench to the wall opposite the sink? then you could shift the door from the garage closer to that north wall and then the opening to the kitchen would shift north also. You could pick up an additional couple of feet of cabs/counters.

    It just seems that there's alot of space dedicated to mudroom, laundry(I'm assuming), pantry and desk nook, of which some could be better configured as usable kitchen space.

  • 16 years ago

    This is the best I can do to get a picture to you right now. I hope you can read it. It doesn't really move the door from the garage that much, but I didn't do any rearranging of benches and such.

    Here is a link that might be useful:

  • 16 years ago

    malhgold--Our laundry is on the 2nd floor. That is just a big storage closet. I would have no problem making it smaller if it helped things. Your idea to shift things and change the entries in the mudroom is a good one.

    houseful--I can't quite see it. Bummer!

  • 16 years ago

    If you really wanted a big kitchen you could close up the opening from the mudroom to the room where the sink is, take down that wall behind the range and use all that space for the kitchen. You have a huge pantry. maybe that could take the extra storage overflow, if any of this interests you.

  • 16 years ago

    DH and I went over all the suggestions and he does not want to change any doors or walls at this point. So I will keep trying to make the best with what we've got.

    Like has been mentioned, if I swap the fridge with the oven cabinet, I could probably move the range a bit to the right and also move the sink in the island a bit the other direction. I will also make sure we've got a 48" aisle there and at least 44" between what would be the fridge wall and island.

    Any other suggestions that are not structural changes?

  • 16 years ago

    Trying one more time. Basically, the door from the garage is now where you originally have the mudroom sink area -- only a few feet south.

  • 16 years ago

    Good morning GWers! Looks like we were all posting at the same time! I just wanted to say thanks again for all the great suggestions and I'm sorry that I didn't post sooner so as to be able to fully take advantage of all the great advice. What's the computer symbol for "kicking myself"? :)

  • 16 years ago

    I do have one other thought. Any interest in moving the frig in the kitchen into the pantry? You could then go with a full depth frig and possibly eliminate the 2nd frig or maybe move the 2nd frig into the area across from the mudroom sink.

  • 16 years ago

    I don't want to disregard your dh's wishes, but this is what I worked up last night to resemble twogirlsbigtrouble's plan. It incorporated Malhgold's suggestion about shifting the mudroom doorway, and it shifted the doorway at the bottom of the kitchen. Those are minor moves, so I thought it might help to see what those moves might offer you in the long run. Also, I think swapping the pantry and mud room is still well worth considering for the back door access to the powder room (the doorway could open into the hall instead of kitchen) as well as good pantry location for the kitchen.

    On the back side of the main sink could be a seating bar or bookshelves as a room divider...so you could see out but the sink is hidden.

  • 16 years ago

    Rhome410Âs last layout is similar to my kitchen  I hope you all donÂt mind me asking a couple of questions. Also  I have a hard time reading these things  so forgive me if I should know the answers.

    1) Two isles  how wide are they? You donÂt think there is a traffic problem because the business end (majority of the cooking) is all on one side  leaving the traffic to the cleaning side  is that right?

    2) IÂm a clean-as-you-go kind of cook and IÂm not sure how that would work with the cleaning station so far away from the cooking station. I might get used to just pushing the dirty things to the cleaning side of the island until later  if not  I worry about a lot of traveling.

    How big is the island in this drawing?

  • 16 years ago

    Jeri,
    Since I only used Paint to adjust the given drawing, not a drafting software that I'm used to, or even graph paper, I can't provide exact dimensions of the island or aisles as drawn, just close guesses and an explanation of my goals. I tried to make the cooking aisle 42" (but would actually prefer 36" if it were my kitchen). I tried to make the cleanup aisle at 48" to give room for open dishwashers and traffic...to discourage traffic in the work area. Using the 13-5 1/2" measurement in the drawing that begins at the front of the fridge, this would leave the island at just about 45 - 48" wide. It looks to be about 10 ft long, but it could be adjusted, as I just stretched it to where it seemed to fit.

    The idea here is to have different zones, which are especially helpful in a busy, multi-worker kitchen, which Marmoreus' will be in the near future. In my similar kitchen someone else might be working cleanup while I cook and while someone bakes, and we all need our separate spaces. This is not necessarily the perfect 'efficiency kitchen' for 1 cook, but I don't know how to have perfection, and there always have to be compromises. When I do work alone, I don't find it a problem to collect things to the side of my prep or bake area on the island, then move them to the cleanup sinks and get them out of my way.

  • 16 years ago

    Maybe a larger sink in the island could solve the problem of cleaning up pots and pans?

    I would prefer the cleanup area to be at one end of the kitchen instead of across the island, but couldn't see how to do that without more changes, but you have me thinking. If the pantry door was closed, and I left the doorway on the SW side of the kitchen in its original spot, maybe the cleanup area could be on the south end? The ovens would have to move (or maybe traded for a range), and the island be shortened and/or shifted toward the table.

  • 16 years ago

    I think I have to keep the fridge out in the kitchen.

    Thanks, rhome, for doing that. As a visual person, it is helpful for me to see those changes. I do worry that the clean up sink is a bit far away from everything.

    The pantry and mudroom swap is definitely something I am going to pursue. It really makes sense and wouldn't take much tweaking.

    Jeri, I'm glad to see that this might be of help to you!

  • 16 years ago

    I do worry that the clean up sink is a bit far away from everything.

    Yikes! I donÂt want to start trouble where there isnÂt any! In all the years I have been on this forum, IÂve not seen anyone complain about this. ItÂs just that IÂm trying to figure out how I do things so I make the right choices too. :-)

  • 16 years ago

    I haven't read all of the other comments, but I wanted to say I have your same layout right now. The only difference is my fridge is to the left of the island instead of the right as yours is proposed to be.

    It'a a great layout only for one person and while the kids are very young (and thus mostly out of the kitchen). As the kids are getting older (mine are now 6 and 8), I am finding it to be more and more of a problem to the extent that when I was putting away the dishes the other day I actually caught myself midstep mindlessly attempting to step OVER the open dishwasher door (yes, acrobatic splits of a step) to put away dishes as my hubby and son were standing at the counter and stove cooking and making a sandwhich (in the 14" space between the counters and edge of DW door).

    Your layout may work nice for a couple years but it will get cramped fast as the kids grow.

    The other thing I've found is that the island becomes little more than the holder for dirty dishes...and it's not a pleasing place to sit with dirty dishes being the view.

  • 16 years ago

    Just to shed some light on why it might be better to have the cleanup sink separated rather than across from the stove...The kids are setting the table as you make dinner, or having a snack while you're busy baking...Or cleaning up their afternoon baking project while you start dinner...They can get to the dishwashers and dish storage without moving you out of the way at the island and stove. The actual work area is protected from those not directly helping.

    Anyway, here is another try. SW doorway stays as original. New pantry doorway must still be shifted toward table per Malhgold's suggestion, and the new mud room entry is into the hall instead of kitchen.

    I wasn't sure what to do about the wall ovens, so I tried an inset corner oven like Alku05's. Now to find a link so you can see hers...

    FOund one and linked it below. Here also is a photo of Snowyshasta's:
    http://ths.gardenweb.com/forums/load/kitchbath/msg1218085412135.html

    Here is a link that might be useful: corner oven discussion with photos

  • 16 years ago

    Thanks so much, rhome. This is very helpful and gives me lots to think about.

    I really appreciate all the thoughts/comments people have shared on this thread.










