Software
Houzz Logo Print
adel97

need your design eye help for corner area!!

15 years ago
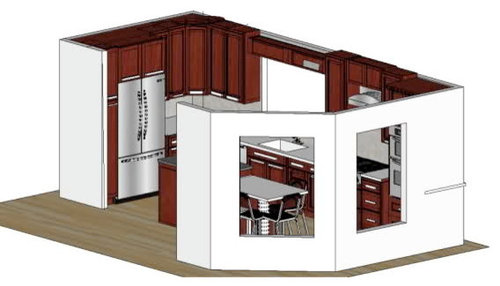
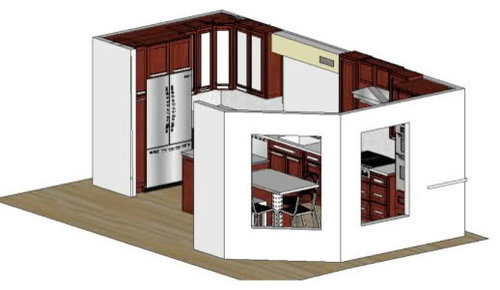
My perimeter cabinets are going in this Friday and I'm excited and happy with the layout, EXCEPT I'm now having second thoughts about the CORNER UPPERS. I had to have a diagonal corner cabinet even though it is not my favorite look, because there is a huge duct that runs from that corner, which would have taken an act of congress to move. The cabinets will hide a hidden soffit covering the ducting on the long run of the "L" (i.e., except for at the corner, the soffit will fit within the cabinets).

The current plan calls for all solid doors in that corner (option 1 below). But because after "sketching it up" it looks a little heavy to me, I'm toying with the idea of putting in textured or semi-opaque glass doors there to lighten up the area a bit (option 2), which would be easy enough, or with eating the uppers right next to the fridge and putting in shelving there instead with BS all the way up, but needing to keep the corner cabinet (option 3).

I'm wondering if either option 2 or 3 is better than 1, or will either look odd?

Option 1: too "heavy" looking or probably OK in real life?

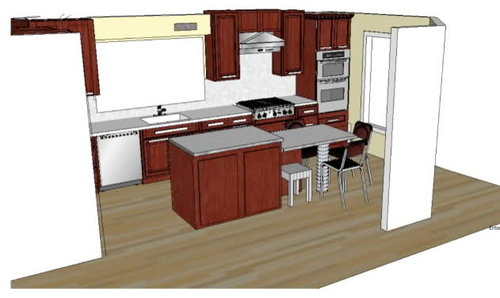
Option 2: would all that glass in that corner look unbalanced with the cabinets on the other side of the pass-through over the sink (it passes through to the sunken family room)?

Option 3: would the shelving look strange coming off a corner cabinet?

I am just learning sketch-up, so please forgive the very crude renderings-I could not get the cabinet style just right, they will be more contemporary than it appears here. The dimensions are accurate though. This is supposed to be a warm contemporary kitchen. Next time (if there is one) I will get a KD but for now, you're it! Thanks so much in advance for your feedback!


all solid doors-OPTION 1

glass doors OPTION 2

with shelf OPTION 3

view towards other side, for context.

What's your vote?

Comments (15)

  • 15 years ago

    Sorry, I'm very clueless with designing and I know this isn't one of your options but could you put glass uppers, flanking your vent hood?

    It does look like a great kitchen, with plenty of storage space--lucky you!

  • 15 years ago

    I vote #2! And it looks like you are doing a great job without a KD!

    Good luck!

  • 15 years ago

    I vote for the airiness of the glass front option, if you have stuff to store in there that works with the glass choice.

    We've had the same problem, in a way, so we put whitish semi-opaque glass in two doors over range hood. Why? Because we needed to break up a full wall of uppers. Since the bulk of the uppers are not display spaces but working cabs that hold noodles, canned goods, spices, etc. we could only spare the awkward space over range for the aesthetics of glass. Anyway, DH has built a "modesty panel" of oak veneer to camouflage the metal vent pipe in the cab and we've made shelves with cutouts to fit around it. With the whitish glass and no conspicuous stuff in the cabs, it will not look too bad, perhaps even classy. I am grateful for the glass interruption in the wall of oak.

    I have learned that dark items look best behind the glass; these are not really display spaces and I generally need to camouflage the contents. Doesn't matter how neat or wonderful the stuff in the cabs is, whites and shiny things and brightly colored things just look like a visual jumble. Am happiest with my dark red glass pieces in these glass cabs. Even if I'm compulsively neat in placement of the stuff, a single bright or oddball item makes a bigger statement and not always a good one.

    If you used very obscuring whitish glass, perhaps you could put more visually stimulating stuff behind the glass and still retain the greater aesthetic of the kitchen. If you use non-white obscuring glass, you'd find a different kind of item displays well and a different object displays badly.

  • 15 years ago

    I am generally not a fan of the diagonal cabinet either, but in your kitchen, it has some context because it is opposite a diagonal wall. So...it won't be the only diagonal in a rectilinear kitchen.

    If you are doing obscure glass, I would consider lighting the cabinet at the Front, and doing the inside of the cabinets white so that it reflected the light. If you do glass doors on a dark cabinet like this, without lighting and without a contrasting display of items (especially with clearer glass), the outcome of having a dark interior could be just as dark, or darker than a solid door. The reason it could actually be darker is that it is in shadow, while the door face is lit by the room lighting.

  • 15 years ago

    Definitely not #3.
    Option #2 with the glass in the corner actually helps to balance the window at the other end of the room. (I think that's a window)
    If you're unsure about the pass-through, mock-up your drawing so that the cupboards directly on either side of the pass-through are solid and then in the corner, just the actual corner cupboard and the cupboards on either side are glass. It looks like in your mockup that you have the corner cupboard, then ONE by the fridge but TWO on the other side are glass?
    Does any of this make sense?

  • 15 years ago

    I like the glass uppers and I like it on a diagonal.
    It is easy to 2nd guess yourself but you are on the
    right track it will be great!
    ~boxer

  • 15 years ago

    Option #2.

    Now to a more important thing...I really think your ovens are too high...unless you're all 7' tall or more. Here are mine.

    In ours, the lower one could maybe be 3 inches higher, but not much more. The upper one is definitely too high and the door hits me in two very sensitive spots ;-) if I'm not careful!

    If your upper oven is a MW, it could probably stay at that height, but I think I would prefer it lower as well.

    BTW, I'm the shortest one in my family at 5'10" (DD is 5'11", DH is 6'5", DS is 6'6").

  • 15 years ago

    I like #2 as well, but could be swayed towards #3 too because I like how you show the bs going up behind them. I think if you did #3, with a glass door in the corner cab, that would be my fave.
    The solid doors in #1 read too heavy in that area.

  • 15 years ago

    It looks like #2 is the fave! Thanks everyone, your input has helped me feel good about that option and it's also an easy fix.

    buelh, you have an eagle eye! Not to worry, my real-life oven setup is much lower. There is only one drawer underneath, not two, and the upper oven is a MW which is substantially smaller than the main lower oven. I made sure our short family (I'm 5'2") would be comfortable with the height. Unfortunately I could not find something 100% accurate in the sketchup 3D library to use in the drawing, and I'm not yet competent enough in the software to do cabinets from scratch efficiently, so I used something just close enough to visualize the whole. I appreciate your pointing it out though! It would definitely have been a problem if it was accurate. The cabinet dimensions, placement and aisles, etc. in the drawing are otherwise accurate but the style of cabinets is also a bit off.

    florantha, it sounds like you went through a very similar thought process. The jumble you describe would definitely bother me. The whitish glass you are using sounds great, is it an online source you can share? I'm sure it will look classy. My corner cabinets will house everyday glasses of all sorts, white everyday mugs and cereal bowls (all light in color), and coffee-making paraphernalia. This is why I hope to find an opaque glass and/or maybe use good quality glass film on the inside to achieve total opaqueness. I've seen some great results with privacy window film (it's come a long way!).

    palimpsest and blfenton, you picked up on other elements of the room (the balance with the diagonal wall and the windows across the space) that I had not, and it gives me confidence that option 2 will work and not look accidental or cobbled together. Now I'm glad I put in that last picture of the other side, I almost didn't!

    Thanks Jillsee, Inspiredisabele and boxerpups for the encouragement. I didn't hire a KD because I was not planning to change the footprint or the layout of the kitchen very much but there have definitely been times when I could have used a professional eye. This forum is a great resource though. The collective wisdom and experience here can't be beat and cannot be duplicated by any one KD.

    dianalo, I really like the idea of a shelf with the BS behind it up to the ceiling as well! I was planning to do a high BS behind a chimney hood but that not to be (darn ducting issue again). I was inspired to consider this other way of getting my to-the-ceiling backsplash after I saw something similar in a kitchen that archnista posted here a few weeks ago (and which I told her I would shamelessly try to steal). I don't want to do it if it will look out of place, though. I'm still leaning towards option 2 but what if I take your suggestion and make the shelves glass also?

    Option 4-glass shelves and glass doors-OK, I think it's between this and #2 for me now!

  • 15 years ago

    Oooh, I like #4. I was thinking just the one glass cab, but the 2 look nice in your mock up. I could go either way for the shelves, either glass or matching wood. You could also pull a color from the bs for the shelf color. Any of those would work, just give you different looks.
    I should be honest about being biased about open uppers. We will have no upper cabs unless you count the ones over our fridge and freezer set. I think it feels more open and spacious to have fewer cab fronts above the counter, especially the darker colored painted ones or wood.

  • 15 years ago

    Initially when I saw your option #4 I thought no,no,no. But after looking at it and then coming back to it I think it might have some merit as a design feature. I would seriously consider it, in conjunction with your glass cabinets. It would be a great spot to place some interesting and colourful pieces of dishware.

  • 15 years ago

    Diagonal corner cabinets look bizarre if they are not resolved with a return to a run of flat, linear uppers. So I would say no to 4.

  • 15 years ago

    sharonite, if this is a mod-ish kitchen and you really don't want to see into the cabs, there is a laminated double glass with things embedded in between--fibers! faux mother of pearl! other stuff! You can dress up or dress down.

    I participated in an elaborate thread about cab glass back when I was researching options that you might find useful--has some resources but not the laminated stuff. This thread shows my cabs and references the thread with the resources.

    Here is a link that might be useful: discussions of cabinet glass

  • 15 years ago

    I was looking back at this again and think that if you want to go daring, you could try the shelves to go into the corner and not have the corner cab there. It would make a nice open look. Is it possible to mock that up?

  • 15 years ago

    Thanks everyone. I think at this point I'm definitely convinced to go with glass doors in the corner. Thanks for the cabinet glass info, florantha!

    dianalo, it's a contemporary kitchen and house but not so modern that exposed ducting would look ok I think, and the "bizarre" aspect of resolving the corner cabinet that marcolo mentioned is keeping me from fully embracing option 4 after sleeping on it.

    But just in case, I've asked the cabinet guys to put in the corner upper and the ones next to the fridge LAST during the installation tomorrow, so we can better see what the possibilties are once everything else is in. I'm hoping it may be possible to find another way to cover the duct at the corner and omit the corner cab altogether so I can do shelving going into the corner. Wish me luck!

    Thanks again!

Sponsored
Whisler Home Improvement
Average rating: 5 out of 5 stars9 Reviews
Franklin County's Committed Home Improvement Professionals