Software
Houzz Logo Print
sumnerfan

Layout options

15 years ago
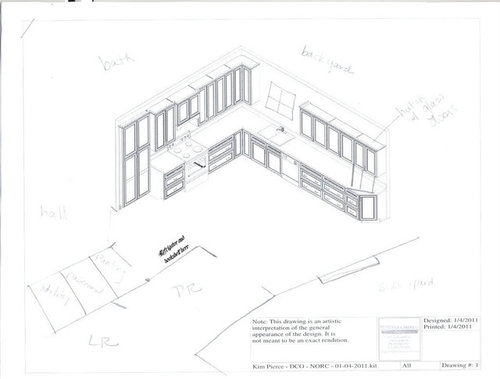
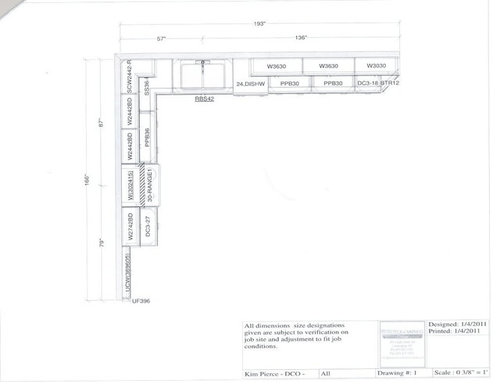
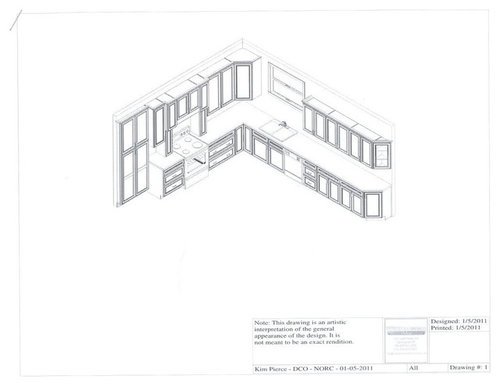
Hi ya'll. So I finally have a layout to share with you. I currently have one base cabinet, one drawer stack, and 4 upper cabinets with about 36 nonconsecutive inches of workable counter space.

I have two different heights of cabinets because the kitchen has two different ceiling heights. After the molding, all the cabinets will go to the ceiling.

Here are my wants:

1. more storage (duh)

2. more counter space (duh)

3. open, airy, comfortable, and casual

4. multiple work zones for multiple cooks (we all like to get involved)

5. a lovely yet efficient use of space

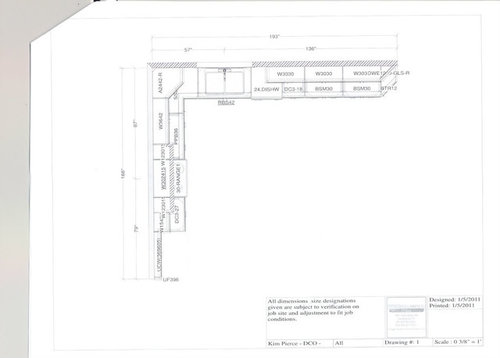
I actually have two different layouts however, I prefer the first for a couple of reasons.

a. I want all drawers if possible

b. I prefer the first mantle style

c. I think I just generally prefer the look of this layout.

Here are my questions:

i. What is the functional different between the top corner cabinets in the two layouts? I prefer the look of the first, but suspect the second has more storage area. That doesn't necessarily mean it would be better? Opinions?

ii. I angled the end cabinet because there is a heavily used outside door next to it. I asked for the angled cab so that people wouldn't knock into the cabinet coming into the house (and I would probably be the one with bruises from bumping into the corner of the cab).

iii. DH is concerned that if I create a hutch style cabinet at the end it will feel like a corridor when you enter the door. I don't think it will because the upper will not be as deep as the lower cab. What do you think?

iv. I would like all drawers in my kitchen. DH feels we need some regular bases hence the two in the second layout. Opinions? If you were to include one where would you place it?

v. Is a supersusan the best use of space in the corner base? I've never had a lazy susan and I wonder if it might be better to get a regular corner cabinet and install some after market organizers in that area for things like baking sheets and such. What do you think?

vi. Do I need something more in the window area? It looks unfinished to my eye. My friend asked if I could have a 12" cab there to have a straight cab on either side of the window. I'm not sure I have enough room.

Thanks so much for your help. Don't be afraid to say what you think!

Comments (8)

  • 15 years ago

    I might double the hutch piece and/or create a spot for the microwave. You have a lot of counterspace outside the natural work zones of the kitchen, so you could apportion part of it to storage. (I would not clip the corners in that case). All in all I like the first one except for the clipped lower.

    I would not do the "Mantle" simulation with the skinny cabinets in elevation 2. Its gimmicky in this kitchen and creates an awkward bit of counter to the left of the range

  • 15 years ago

    I have an angled upper corner cabinet (2nd view) and I like it--I am not very tall and can use most of the bottom shelf and the front of the 2nd shelf. I happen to prefer the look.

    I definitely prefer the first hood mantle.

    As for drawers vs. doors, except for a trash pullout, I think your husband is wrong :-). I have doors in the sink base cabinet, 2 lazy susans, and a trash pullout. The rest are drawers. Not ONCE have I thought "Gosh, I wish I could have a door cabinet there".

    Lazy Susans--I've had both super susans and a corner cabinet. The *first* kitchen we remodeled had a corner cabinet. With the second, I went with Super Susans and I'm glad I did--they're much easier to use and get things in and out of.

    But all that leads to a question: what are you going to put in each cabinet? That will tell you better than anything else what cabinets to use.

    For the window, have you considered what-not shelves on either side?

  • 15 years ago

    I didn't answer all your questions.

    Now I understand the angled lower so I guess that makes sense.

    It will not look closed in or like a corridor because the upper is shallower, you are correct. However, even Frank Lloyd Wright used the idea of "compression" at doorways to make the open space seem that much more open. (He would do small low ceilinged entries to make the main room seem more vast).

    I would probably leave the window space fairly open. Remember you may need window treatments, and you are also focusing Out the window not the area immediately around it.Also the skinny cabinet that would be needed on one side is not overly useful.

    The knickknack shelves are a kind of interesting mid century detail, and the kitchen in my parents' house has these. However, they can become junk collectors, especially the bottom one on each side. Just my experience.

  • 15 years ago

    Is that the fridge that is set way back?

    Not a fan of clipped cabinets, myself...How close are you running the cabinets to the door? Maybe shorten them a bit?

    We have a hutch next to our glass door, and it doesn't feel closed or tunnel-like to me.

    Like Palimpsest, I noticed a lot of counter outside the crucial work areas. Those usually gather clutter or dust. Doing hutchlike cabinets are a useful alternative in my experience.

    It's hard to see your window, and exactly how things lay out in relation...But I wouldn't do an angled corner cabinet without a cabinet to the right. I'm not a fan of the angled cabinets (like in #2), anyway, but without cabinets on each side, it's like a connector that's not connecting on one side. I think they look kind of big and awkward hanging there by themselves. They might hold more, but they are deep into the corner, with a smaller opening for access. Not a good combo, IMO.

    It's nice to have equal wall exposure on both sides of the window...Or run the stove wall cabinets straight over to the window wall and have a big difference to each side of the window for an asymmetrical plan. You could hang something to the left of the window in the blank space.

    I agree that the first hood mantle is preferable.

    Think about what you have to store. We left 2 doored cabinets in our kitchen and I wish we only had one. It holds a fryer and some other large, odd-shaped things that wouldn't have fit, even in our deep drawers.

    The hutch by the door in our kitchen (it still needs glass and the upper trim)

  • 15 years ago

    I came kicking and screaming to the world of angled cabinets, but I do have to say that using one was one of the wiser decisions we (and by "we" I mean DH, who put his foot down and insisted on it) made in designing the space. However, we didn't angle the upper cabinet, since I didn't want to draw attention to it, and we didn't need to from a layout perspective. I like having the full depth of the cabinet in the upper, but the lower cabinet is surprisingly spacious. (Ours angles from 24" down to 15" rather than 12", because the uppers are a bit deeper than standard and I wanted the counter to extend beyond the uppers.)

    It looks like this from the doorway into the kitchen (still not done, so the door is missing...and pardon the poor lighting, since our silly code-compliant GU24 bulbs haven't arrived yet and no one locally seems to sell them in decent wattages!):

    It really does make the path into the room feel much bigger---not that you can tell with the stove sitting there!

    Same vantage point in the old kitchen:

  • 15 years ago

    Thanks for your replies. Especially Rhome and Artemis for the pictures. That's not one I've seen of your kitchen before.

    Here's an overview of what I think ya'll are saying.

    1. yes to the first mantle (Yah! I totally agree)
    2. No to the angled upper corner, it leaves the kitchen off balanced and unfinished looking (I also agree)
    I'm really liking what I'm hearing so far. :)
    3. You can never have too many drawers. I considered putting one regular cabinet in the kitchen but we have a five cabinet built in china cabinet in the dining room so I could keep infrequently used large things in there or in an upper cabinet since I will have so many now right?

    4. Yes to the hutch but maybe make it bigger. Reducing clutter is a big part of the reason I wanted a hutch. The idea was to keep people from plopping things down there and never putting them away. The other reason I wanted the hutch is because you will be able to see that area from both the dining room and the living room so I wanted it to look nice and a little special.

    5. I don't seem to have a clear consensus on the angled base cabinet on the end and to be honest I'm not sure how that would look with a hutch. Right now the cabinets run all the way to the door frame. Is that a bad idea? Should I move it over some and leave a bit of wall space. I probably need to since the light switch for that part of the kitchen is there. There is really no where else to move it. Although I do think yours makes a dramatic different Artemis.

    Rhome, the fridge is not recessed. It will be against the wall with a 12" wide bookcase on the outside corner, a cabinet above, and a filler piece on the inside corner to make it appear sort of built in.

    Now I'm trying to figure out where I will put the microwave and the trashcan.

    Ideas anyone?

  • 15 years ago

    I'm for #1 as well. One of your criteria was for open and airy and if you do #2 with the stove columns and the corner cabinet you will lose that feeling. By leaving the window area open on either side you also help to maintain the open and airy feeling and, as mentioned, you still have window coverings to do and if you leave it a little more open around the windows you might be able to do something dramatic on them.
    Don't do the cut corner - shorten the cabinet run a little instead. Much more pleasing to the eye.
    You say that you want multiple work zones as everyone likes to help but so far I only see one work zone and that's the one between the stove and sink in the corner and it isn't very big..
    Can you move the window and switch the DW and the sink to at least make that area bigger or just move the sink/DW set up down a couple of feet? (I know a lot of people don't like DW in the corner) That would, unfortunately have the disadvantage of making your buffet counter smaller - which could also be a good thing because, as mentioned you do have a lot of counter outside of the kitchen prep area. By moving the sink/DW down you will be bringing some of that counter into the kitchen area, you increase your counter prep area and your buffet becomes a smaller dumping ground for junk.
    Drawers vs bases: Dump the bases - I have one base cabinet - because I felt I should although my KD tried to talk me out of it and fortunately I only wasted 18" on it because it has one phone book in it (just in case the internet is down and I need a phone number) and otherwise it is empty. Have one to appease DH otherwise forget them. We just redid our kitchen and moved back in in Sept and have not once wished that I had base cabinets.
    Do you have room for an island that could also be used as a prep area for your multiple cooks or is the rest of the space for a kitchen table and chairs?

  • 15 years ago

    Currently on my teeny work area we have someone at the range, someone either prepping on the tiny bit of counter or working at the sink. Of course we are stepping all over each other, but we find a way to make it work. So the idea of someone cooking at the range, someone prepping between the range and the sink, and someone farther down getting the plates and cutlery prepared seems like heaven to me. I also see my daughter using the longer run for her cake decorating which she LOVES.

    Unfortunately we don't have room for an island.

    I also don't know if moving the window is an option. It WOULD make a big difference in the overall layout so I will check on the cost. It never hurts to ask, however our budget is pretty tight. Anybody have an idea how much it would cost to move a window?

    Thanks again for all your input. I know my future kitchen is already infinitely better because of the people on this site.