Software
Houzz Logo Print
lcase_gw

Another kitchen remodel 'before & after'

14 years ago

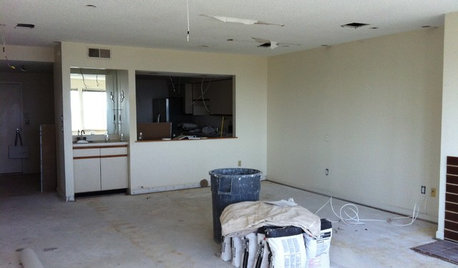
We went through a kitchen remodeling process that took about three months. It was pretty much a "nuke it from orbit and start over" process. All our appliances were beginning to fail, the old tile was crumbling and the paint on the cabinet doors was peeling.

The old radiant heat cooktop was at least 30 years old, and one of the burners had permanently failed.

We worked with International Kitchens & Bath (Santa Clara, CA), who is a Wood Mode dealer. We went with Brookhaven cabinets, which fit our needs well. The look we had in mind was more contemporary than traditional.

The peninsula is the same height as the main countertops, and used as a breakfast nook, as well as prep area.

Two small windows were replaced with one larger bay window over the sink. The linoleum floor was replaced with oak flooring that extended the existing hardwood floors from the dining area. All lighting is LED based.

The project is just wrapping up, with some trim work left to be done, but it's functionally complete and (so far) working well.

Comments (34)

  • 14 years ago

    I love, love, love how your kitchen looks now!

  • 14 years ago

    I love the clean contemporary look! It looks like a huge space. I hope you enjoy all that glorious prep space. Nicely done...congrats!

  • 14 years ago

    Nice job, lcase! It looks so clean and spacious.

  • 14 years ago

    Thanks! It's early yet, but it looks like it's going to work out well.

    You never really know until it's all in place. This was our first experience with something this major, so it was a little nerve-wracking to shell out a substantial amount and not be quite sure how well it would turn out.

  • 14 years ago

    Really nicely done! Modern, but warm.

    Do you mind telling us a bit about the style/era of your house? And what is the name of the granite?

  • 14 years ago

    Wow--what a difference! Love it, and love those stools!

  • 14 years ago

    Beautiful! The cabinetry is gorgeous. Congratulations and enjoy your new space.

  • 14 years ago

    You did a great job. I love the clean lines and how warm the space looks.

  • 14 years ago

    Fantastic! Everything looks great. Love those barstools! Congrats and enjoy.

  • 14 years ago

    Beautiful! Can't believe it is the same space.

  • 14 years ago

    The countertop material is Cambria Quartz, Praa Sands pattern. It looks like granite or marble, but it's quartz.

    The house itself is a suburban home built in the mid-1960s. It's a weird dual split level -- take a two story house, saw it down the middle, and sink half if it in the ground. Our home offices are in the daylight basement, the kitchen right above the basement.

  • 14 years ago

    Wow, so sleek and modern. Love it!

  • 14 years ago

    The window (and light) is wonderful, and so is the transformation. I really, really want to sit in those chairs. Congratulations!

  • 14 years ago

    Looks great! I envy the amount of counter space you have.

  • 14 years ago

    Wow! Looks fantastic! Loving the brown and the stools... so mod!! And the long, uninterrupted counter space shows off your countertops beautifully! Great job and congrats on finishing!

  • 14 years ago

    You have acres of counterspace!! Wow! What a tremendous improvement. Enjoy!

  • 14 years ago

    So much nicer!!! I'm looking at that little tiny space between the top of your cabinets and the ceiling. What's the plan? I ask because we also have a space kinda like that which hasn't been dealt with yet.

  • 14 years ago

    Love the size of your kitchen, love how cool, streamlined and uncluttered the look is now, and love all your colors. Soothing yet sophisticated!

  • 14 years ago

    Brilliant! Cabs up to the ceiling, yards of counterspace, light, bright, and so sophisticated! A very classic MCM vibe. Love it!

    Your layout is the closest to mine I've ever seen on this site (except mine isn't as long as yours--wish it was), so I have a few questions. How long is your peninsula? Could you please post a pic of the corner on the other side of the fridge? What are the dimensions of the counter between the fridge and the ovens? Did you make any of your counters deeper than usual? And last, but not least, what size pot lights did you use? Thanks so much for posting your kitchen; I'll definitely be studying yours again and again!

  • 14 years ago

    It's gorgeous and spacious! I love that window and all that counter. It doesn't even look like the same room.

  • 14 years ago

    Wow! A huge improvement! I'm mid reno at present but SO GLAD to be rid of the vile tile countertop that was in my house ...

    Love the stools and the cabinets. It's warm, inviting and spacious!

    Congrats on a job well done, hope you and your family enjoy your new space.

  • 14 years ago

    Holy cow. I love your kitchen!

  • 14 years ago

    flwrs_n_co: The peninsula extends six feet from the wall. This includes the 3/4" depth of the backsplash. The countertops are 25" deep, so the peninsula extends 47" from the countertop edge. All counters are 25" deep (including the 3/4" of the backsplash depth and slight bulge from the pencil-nose edge.) In other words, the countertops are standard depth.

    The main recessed lights are Cree CR6 LEDs, 2700K color temperature. The two lights over the sink are 4-inch, also Cree LEDs. The pendant lights are from Tech Lighting.

    I plan on taking more photos soon, and will post those when I get that done.

  • 14 years ago

    I like how it is simple but dramatic. Your old kitchen had a decent size, but the rest was needing to go. Those tile counters kill me....

    The new kitchen looks so much more functional as well as being quite cool. It was too spread out before and now the layout works better for the cook as well as for the diners.

    I love your new light fixture and think it fits perfectly with the vibe.

    If you don't add trim up top, I'd like to see the paint get a little further behind the cab by the peninsula. I had not noticed until the gap was pointed out, but now I see it...

  • 14 years ago

    @dianalo: We will be adding top trim. It will be a flat wood trim, the same finish as the cabs, but with a 3/4" stainless steel strip inlaid into it. That's why the pain doesn't extend into the wall above the backs of the cabinets.

  • 14 years ago

    Beautiful!! What kind of wood are your cabinetss made from? I'm getting close to deciding on cabs and like the look of yours. Do you love, love all the drawers??

  • 14 years ago

    That looks great! So fresh and open!

    Who did your floors? I'm in your area and would like to extend my original oak floors into the kitchen and into a bedroom addition.

  • 14 years ago

    It is a beautiful transformation. Your new kitchen looks very sleek and appropriate for the style of the house. I love the cabinets, counters and the mod stools.

    I keep looking at the Praa Sands pictures on the Cambria website, but have not seen it in person yet. On my monitor it looks like there are smokey blue veins, but they may actually be gray or taupe IRL. I would love to see more pictures of your counters.

  • 14 years ago

    sjerin: The cabinets are cherry veneer (honey finish, if I recall correctly), over flakeboard. The cabinet and drawer hardware works very well. We've loaded up one drawer with all our daily dishes, and it still opens and closes smoothly. All the door hinges and drawer hardware are soft close.

    stephanie_and_tim: The flooring subcontractor is Slaughterback Floors, in Campbell, CA.

    kaysd: Praa Sands has black, taupe and teal veins running through. There are occasional blobs of muted teal and taupe as well. The taub is a gold-ish taupe, rather than beige.

  • 14 years ago

    lcase
    We were considering a similar layout but didn't think we had enough "butt" room to open the oven with the peninsula. How much space is between the oven and the peninsula? Thanks

  • 14 years ago

    a2gemini: It's roughly 41 inches from the edge of the countertop to the oven door. The oven is a Bosch 800 series, with a 22-inch high door, so it protrudes about that far out when the oven is open. One person can comfortably operate the door, but another person would have a tight fit trying to squeeze by at the same time.

  • 14 years ago

    lcase
    Thanks! I chickened out on the peninsula as I was worried about clearance (and I am quite thin)
    It would have been slightly less than your space - so I think I made the right decision (and will keep telling myself I did anyway!)
    If I had not chickened out on the peninsula - the set up of our kitchen would have been similar - but stayed more linear.
    Great window - I am kicking myself for putting our new window in with our new siding and not waiting til we did the kitchen (I had not discovered gardenweb at the time)
    Enjoy your lovely kitchen
    Let me know how it works out. I will be posting soon.

  • 14 years ago

    Thank you, lcase. I hope I will end up with something similar! I will also look into Slaughterbeck Floors--were you happy with them? They get perfect scores on Yelp. :)

  • 14 years ago

    sjerin: The floor refinishing on the older part of the floors looks good. But the impressive part was how well they matched the new oak with the old oak. It really looks like a natural extension of the old floor.