

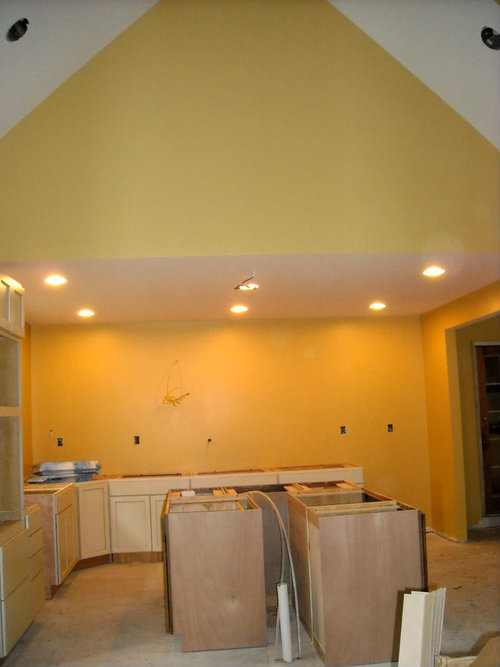
Island fixture - diff. ceiling heights
17 years ago
Comment
Related Stories

CEILINGS13 Ways to Create the Illusion of Room Height
Low ceilings? Here are a baker’s dozen of elements you can alter to give the appearance of a taller space
Full Story
DECORATING GUIDESEasy Reference: Standard Heights for 10 Household Details
How high are typical counters, tables, shelves, lights and more? Find out at a glance here
Full Story
BATHROOM DESIGNThe Right Height for Your Bathroom Sinks, Mirrors and More
Upgrading your bathroom? Here’s how to place all your main features for the most comfortable, personalized fit
Full Story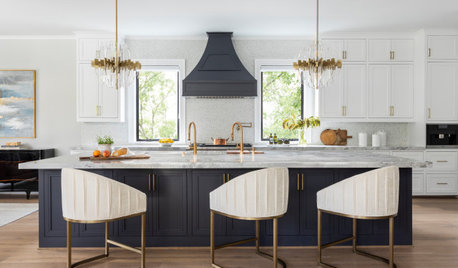
PENDANT LIGHTINGChoose the Right Pendant Lights for Your Kitchen Island
Get your island lighting scheme on track with tips on function, style, height and more
Full Story
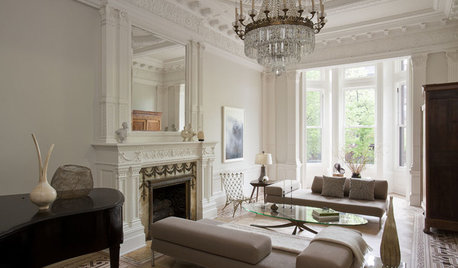
REMODELING GUIDESCrown Molding: Is It Right for Your Home?
See how to find the right trim for the height of your ceilings and style of your room
Full Story
LIGHTINGYour Guide to Common Light Fixtures and How to Use Them
Get to know pot lights, track lights, pendants and more to help you create an organized, layered lighting plan
Full Story
LIGHTING12 Fun Light Fixtures Made From Found Objects
Trash became treasure in these one-of-a-kind lights. See if they inspire your own DIY pendant project
Full Story
LIGHTING15 Ways to Create Drama With Light Fixtures
Use lights as artful decorating elements, and watch them draw attention for more than their ability to illuminate
Full Story
DECORATING GUIDESObjects of Desire: 8 Gorgeous Globe Light Fixtures
Conjure the music of the spheres with everything from a single globe light to a constellation of pendants
Full StorySponsored

Columbus Design-Build, Kitchen & Bath Remodeling, Historic Renovations
Related Professionals
South Bend Interior Designers & Decorators · Saginaw Interior Designers & Decorators · Jackson Interior Designers & Decorators · Decatur Furniture & Accessories · Houma Furniture & Accessories · Winona Furniture & Accessories · Chico Furniture & Accessories · Montrose Furniture & Accessories · Toronto Furniture & Accessories · Greenville Kitchen & Bathroom Designers · Elk City Kitchen & Bathroom Designers · Wichita Falls Kitchen & Bathroom Designers · Virginia Beach Kitchen & Bathroom Designers · Olean Kitchen & Bathroom Designers · Salt Lake City Kitchen & Bathroom Designers