

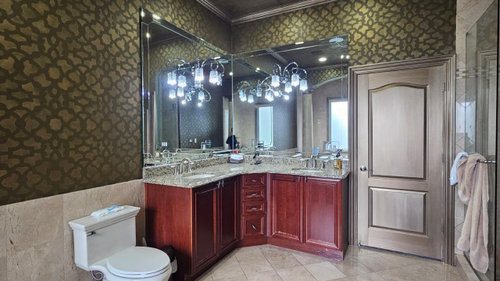
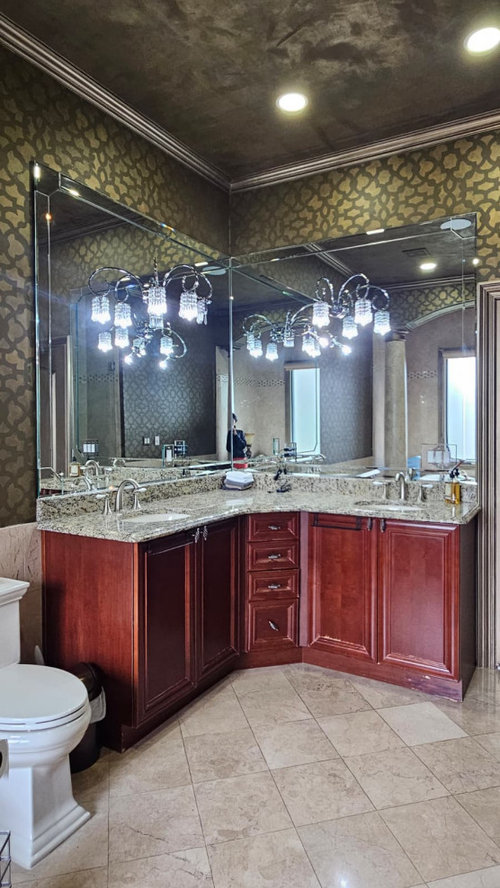
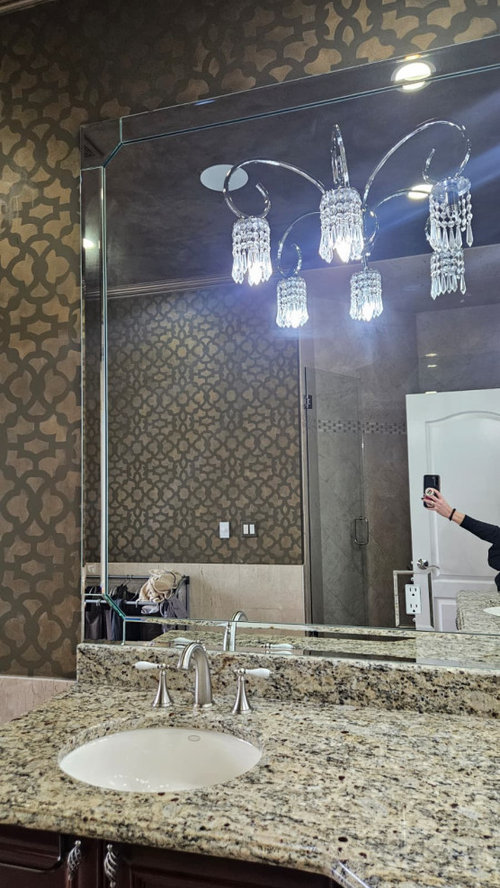
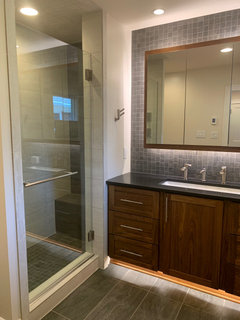
Vanity mirror and light replacement position.
2 days ago
Featured Answer
Sort by:Oldest
Comments (13)
Related Professionals
Westminster Kitchen & Bathroom Designers · Rocky Mount Kitchen & Bathroom Designers · Williamsport Kitchen & Bathroom Designers · Cheyenne Kitchen & Bathroom Designers · New Haven Interior Designers & Decorators · Bloomington Interior Designers & Decorators · Albert Lea Interior Designers & Decorators · Victorville Interior Designers & Decorators · Eugene Interior Designers & Decorators · Mobile Kitchen & Bathroom Designers · Butte Kitchen & Bathroom Designers · Montréal Kitchen & Bathroom Designers · Concord Kitchen & Bathroom Designers · Tulsa Bathroom Remodelers · Sarasota Tile and Stone Contractors 2 days ago
- 2 days ago
 2 days agolast modified: 2 days ago
- yesterday
 yesterdaylast modified: yesterday
- yesterdaylast modified: yesterday

Related Stories
BATHROOM DESIGNLittle Luxuries: Get Ready for Your Close-up With Lighted Mirrors
Get a better view applying makeup, shaving or dressing, with mirrors that put light right where you need it
Full Story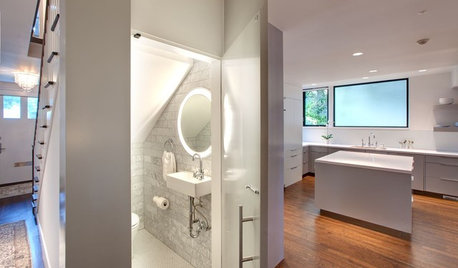
BATHROOM DESIGNLight-Up Mirrors Offer Bright Design Solutions
If you're taking a dim view of a problem bathroom area, try the flash of design brilliance that is the electric mirror
Full Story
BATHROOM VANITIESYour Guide to Perfect Bathroom Vanity Lighting
Follow this lighting expert’s list of 9 do’s and don’ts to select the best light fixtures for your bathroom vanity
Full Story
BATHROOM WORKBOOKHow to Get Your Bathroom Vanity Lighting Right
Create a successful lighting plan with tips on where to mount fixtures and other design considerations
Full Story
BATHROOM MAKEOVERSBathroom of the Week: Light and Airy With a Warm White Oak Vanity
A designer and a builder loosen up a layout with a freestanding tub, bright palette and glass-enclosed low-curb shower
Full Story
BATHROOM WORKBOOKHow to Choose Your Bathroom Vanity Lighting
Get tips on sconces, pendants, chandeliers, pot lights and LED strips — and find out where to place them
Full Story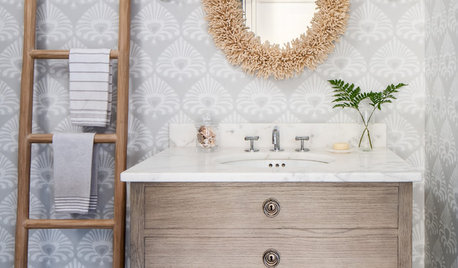
BATHROOM DESIGN9 Fabulous Vanity and Mirror Pairings
These powder room and bathroom design duos make a splash
Full Story
DECORATING GUIDESHow to Use Mirrors for More Light and Style
A well-placed mirror gives a room sparkle, surprise and a bright, open feeling. Here are 15 clever ideas to try in your own house
Full Story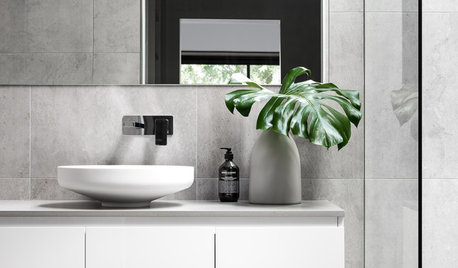
BATHROOM VANITIES5 Spot-On Bathroom Vanity Areas From This Week’s Stories
See how these bathrooms bring the vanity, mirror, lighting and other elements into near-perfect harmony
Full Story
DECORATING GUIDESIt’s a Mirror-acle! 5 Ways to Make Reflecting Walls Work
From the bedroom to the outdoors, mirrored walls can help reflect light and create the illusion of space
Full Story
chispa