Software
Houzz Logo Print
beekeeperswife_gw

Here is the Kitchen!

14 years ago
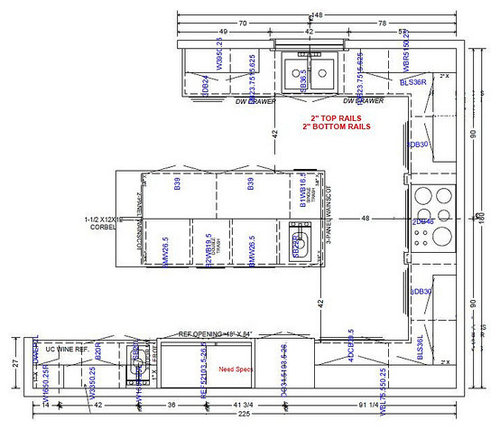
Alright already. Bmorepanic helped me get rid of some info that should not be out there in the public domaine. And then Photobucket really hates me lately. There is NO green upload button to click after clicking the first "upload" button. So, I"m trying out Flickr. So give me some time.

This floor plan is "generally" what we are doing. I have switched back on the island to drawers only :) on the one side. And I've added some rollout shelves for things like my mixer, and one for the margarita machine and coffee pot.

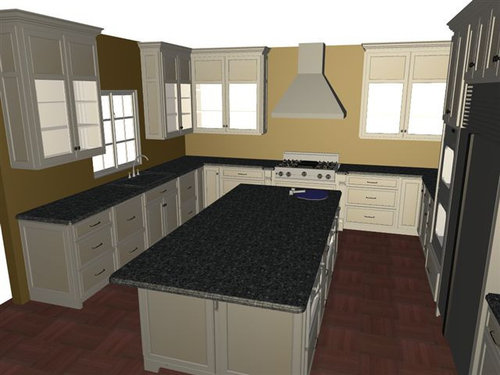
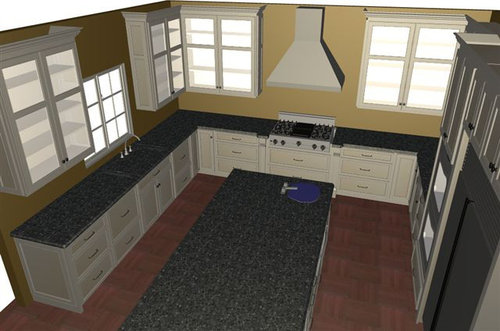
I am currently working on trying to tackle the "look" of the kitchen. Maybe you guys can help. Here's the deal. 9' ceilings. The cabinet doors are 47" tall. I wanted to do a glass bottom part and solid top. I was afraid of too much glass. But I think it's the 3D rendering that has got me stumped. They look very odd. The first picture would be the one with 12" of solid at the top and the rest glass (35"). The other photos would show it with the original 15" of solid at the top, I didn't have him redo all of the pictures.

But when I stand here IRL and measure 35" high, that's pretty high. I am not sure if the drawing just has the lights in them too bright so the tops look like window shades or what.

I am not doing stacked cabinets. Way too expensive. I am hesitant about doing solid on the bottom and the glass way up high for 2 reasons.

1. I Don't want to "display" stuff just for the sake of displaying it. I used to put decorative things above my kitchen cabinets and I dislike that now, it's too cluttered to me. So, by having a window up there to put things in isn't me.

2. I see this look being done all over the place. I don't know if I want to do it. Granted, it certainly isn't being done in Central PA--they aren't even doing painted cabinets really. (and don't ask about frameless)

I also asked him for a rendering of what it would look like with all glass. I'm afraid of this--is it too much? Do you like that cross piece being there if I do go with all glass? I don't want mullions, so ......

And you probably want to know why I want glass. There is one window in this kitchen. Yes, there is a very large eating area with lots of light that juts out where that sink wall ends. I like the glass because it gives the illusion of more light.

Floor plan

3D with the top being12" solid

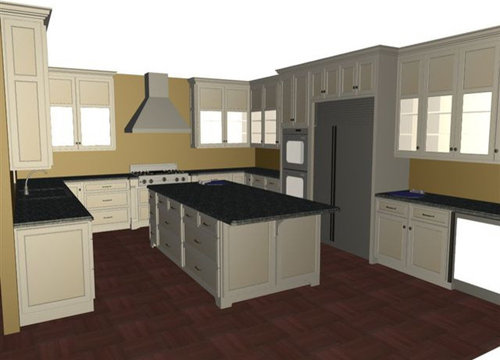
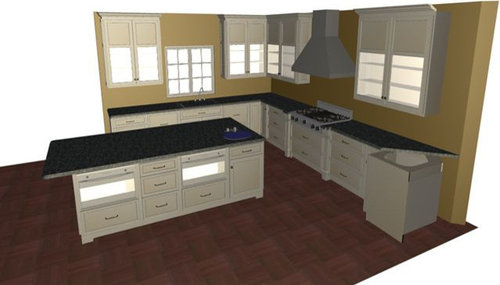
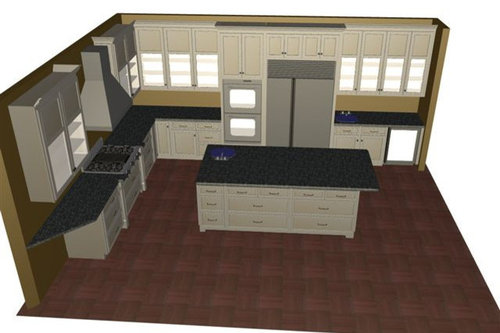
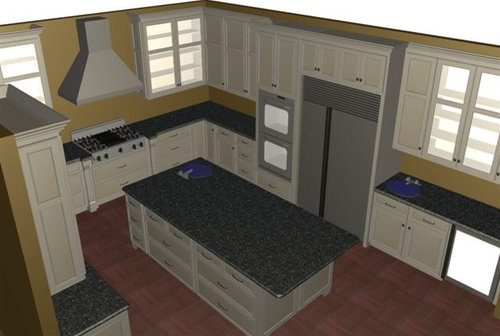
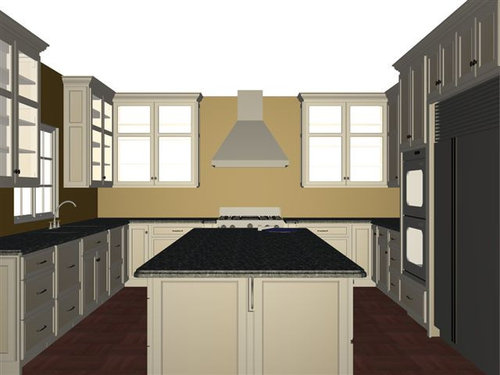
Now this is the whole kitchen, various views, but with the top being 15" solid, before I told him to redo it and make that smaller. And he put the glass into the wrong cabinets. He did all of them in these photos. They are just going to be on the window wall, the range wall, and the center of the bar area.

from the breakfast room:

From the top of the fridge:

from the top of the sink:

Here is the kitchen with just all glass, and in the right locations:

I really think my preference is solid doors rather than solid at the bottom and glass at the top. That is how strong I feel about it. I can live with that , and just do full glass over by the bar area.

I can also do just full glass on the sink wall, do solid on the range wall.

And on the layout, there are 2 single dishdrawers on each side of the cleanup sink. And in the island is a miele steamer and a miele speedcooker.

Be gentle. I am having a bad day.

Comments (23)

  • 14 years ago
    last modified: 11 years ago

    If that is a Sub-Zero, I would set the stop on the freezer door so it had no chance of hitting an open oven door and getting dented.

  • 14 years ago
    last modified: 11 years ago

    This is exciting to see you building your kitchen from the ground up. Thank you for including us in your journey.
    It will be a great kitchen. My vote though is for the glass going all the way up. The solid on top looks strange to me, almost as if your kitchen is squinting. Does that make sense?
    If you have enough storage in all the other places, I think you can make a go of haivng lots of glass. It doesn't all have to be decorative, but it does have to look neat and presented nicely. And for some reason Bee, I'm thinking you can handle it:)

  • 14 years ago
    last modified: 11 years ago

    Thanks pal, there is a spacer in there for this purpose, and I will make sure to set the doors so they don't swing wide open.

    As far as the brand....it's to be determined. I just know it's going to be 48" wide, that's what we have now, and I love it.

  • 14 years ago
    last modified: 11 years ago

    The doors look strange being so tall with only one horizontal separator. Break the door up into thirds with rails that are thicker than muntins. Similar to this Martha Stewart style.

    Do glass in the top third or the lower two third sections. Problem solved.

  • 14 years ago
    last modified: 11 years ago

    I know on my new frig and past frig I had to have my door open more than 90 degrees to get the drawers open all the way.

    #1 I like the all glass option
    #2 I like the 12" solid upper panel
    #3 I like the 15" solid upper panel
    :)

  • 14 years ago
    last modified: 11 years ago

    Wow, its always different seeing 3d drawings. I like the all glass ones and the 12" tops.

    Maybe consider moving the sink by the ref over to the next cabinet. My cooking sink is in about that position and it would work a bit better if there was a little more room to its left (even tho I'm right handed). It's just a little klutzy to pick stuff up with two hands.

    Do those ovens in the island vent out the top edge? I'm wondering if it might be uncomfortable to stand in front of them when they're on. Doesn't Plllog have at least one of those? Might make a good question.

  • 14 years ago
    last modified: 11 years ago

    Your window is not tall enough for that room. Is that the true size of all the windows in that house? Can the builders use larger windows to balance out the ceiling height? This is why custom houses start costing more and more...

    You need more/larger window on that wall to balance out the room. The cabinets dwarf the window with small mullions. I would put two larger windows on that wall and nix the cabs or replace with open shelves. That room feels really heavy to me. There are three walls of heavy cabinets enclosing into the space with one tiny window.

    Sorry. I wanted you to hear a different perspective. I maybe completely wrong in how I perceive the room but that is how I see the space.

  • 14 years ago
    last modified: 11 years ago

    I feel woefully inadequate even offering an opinion, but to me the solid tops of the cabinets somehow pulls the ceiling down and when I look at the rendering of the full glass I feel more space. Now, this is coming from someone living with not even 8foot ceilings so I am majorly jealous of anyone who has more, and to me it just seems almost a shame to pull the ceiling down in that way. But that could just be my own perception and have nothing to do with what is correct and true in real kitchen design :)

  • 14 years ago
    last modified: 11 years ago

    Oh Bee, I have no opinion on this matter. Just wanted to say that I use to think building a new home would be fantastic, until we re did our kitchen. So many decisions, every little detail....I don't know if my mind could take all those thoughts!

    I guess my only advice is to go with your gut. You know what you like, you can visualize your space better than anyone else.

  • 14 years ago
    last modified: 11 years ago

    I, too, think the solid on top looks odd. I'd prefer a mix of some all-glass cabs and some all-wood to that.

  • 14 years ago
    last modified: 11 years ago

    I prefer the full glass both on the sink wall and in the bar area. Add me to another vote that the solid on all of the tops just looks...odd (based on the images anyway). It doesn't show off the height of the ceiling to its best advantage. Especially if you are doing white cabinets, they will just fade into the ceilings since you provide a visual break with the glass (that probably makes no sense).

    I did find this blog with all sorts of glass cabinet configurations, and don't think the glass bottom/solid top with the kitchen all dressed and finished looks as "odd" as it does in the stark CAD models at this stage of the game, I just love the look of the mix a little bit more.

    Here is a link that might be useful: All sorts of glass cabinets

  • 14 years ago
    last modified: 11 years ago

    I think the range wall would look good with no uppers at all. It looks like you have enough storage otherwise, and it solves the glass/no glass question.

  • 14 years ago
    last modified: 11 years ago

    Bee, as someone who is building from the ground up also, I know how overwhelming all these decisions can be!

    And can I just say how large and lovely your kitchen is going to be!

    We have 10' ceilings with an L shaped kitchen and an island in the middle. We're doing solid cabs on the range wall (so I could store my baking and cooking things to each side of the range and not worry about them being pretty) with our range hood to the ceiling and glass cabs on the sink wall (for the pretty things).

    But when we were thinking of stacked cabinetry, I did consider doing the glass stacked uppers all around so the way cabs would be ALL glass and open and the solid would be all solid with glass cabs above. I also considered the other way around...solid stacked cabs. BUT, I feel like there needs to be some kind of mix up of solid and glass below so it's not just a solid line of solid stacked look above with glass below to keep it from looking top heavy (see pics below of how they do glass or solid but with a mix of the larger uppers being glass and solid). I did play around with doing sets of solid stacked over the fridge cabs on the end of my range wall and on the end of the cabs of the sink wall (we have an L kitchen).

    In your kitchen, I'd think about playing around with mixing it up a bit. I'd maybe do all glass on the sink wall and do solid with glass above flanking the range and solid somewhere else? But I'm not sure with it being a single cabinet if I like the solid part on top.

    Some photos for you to think about:

    Top glass:

    {{gwi:1619275}}

    Lots o' glass:
    {{gwi:1619276}}

    Top closed cabs:

    I know whatever you choose, it will be beautiful.

  • 14 years ago
    last modified: 11 years ago

    Looking at your renderings and the pix that babs posted makes me realize that I like the all glass option better than the mixture ones. It might be more reasonably priced as well since you would presumably have some simple solid fronts mixed with the all glass ones.
    The only mixture ones that worked for me were the ones with the X shaped mullions on top. I don't know why they work better for me, but they do.

    Just curious... are there 3 sinks or is that the steam cooker on the island that looks like a sink?

  • 14 years ago
    last modified: 11 years ago

    Might not be up for discussion, but your upper doors seem wide to me on the stove wall, especially in comparison to the proportion of the doors on the fridge wall. It affects the shape of that stop section and gives them a different look.

    And as far as 47" doors with only 1 rail/separator, mine are like that. I am happy not to have stacked cabs and have to open the top separately.

    Here is a link that might be useful: my kitchen pics

  • 14 years ago
    last modified: 11 years ago

    Hi Bee,

    Following off of Kaismom, I agree that the window wall could use a larger window. Maybe a 2nd window there and no cabinets upper cabinets on that wall. just a consideration?

    Also you have a lot of storage space with all the bases.. and plenty of upper cabinet storage around the Fridge wall..which is great...

    On the Range Wall, I would go with all glass cabs or open shelving.

  • 14 years ago
    last modified: 11 years ago

    Our kitchen is on the North side and dark also. The PO attached a sun room off the kitchen which really cuts the light that comes in. Because I have the french doors and windows in the dining room I put in a large fixed window. The difference with no center casement is amazing. My Mom had the same "before" window as I had and put in an awning window. Again, clear view :-) really makes a huge difference!
    before:

    From Kitchen before and after

    After:
    From Kitchen before and after

    hope this helps :-)

  • 14 years ago
    last modified: 11 years ago

    What a great layout Bee! To have all glass cabinets, the owner must be organized. I wanted them, wanted them so much I obsessed for months until I looked at the inside of my cabinets. The contents are somewhat neat, but after 34 years of use - a bit worn! I don't want people to see my old stuff. :-)

    "Food" for thought:
    1) consider a mix of all glass and glass only at the top. The upper glass cabinets can be 15" because you are going to the ceiling.

    2) Lighting - this is critical for any kitchen, but more so in a kitchen with limited natural light. Work with a designer at a lighting store. Ours saved us $$$$ with the perfect type of lighting throughout the house.

    3) Color countertops - this will also open the room.

    Best of luck in your new project. I am having a terrible time deciding on our kitchen layout and cabinet maker. Too many decisions!

  • 14 years ago
    last modified: 11 years ago

    Looking good.
    I would not recommend glass cabinets flanking the range.
    These are the cabinets you are likely to use for baking and cooking supplies.
    Closed storage here seems best.
    Here you could put glass in the top portion, however, for display;
    the range wall seems like a focal point of your kitchen so lighted
    glass display on the top makes sense here.

    Ditto for the wall cabinets to the left of the oven stacks and fridge.
    I'd make these solid doors.

    Glass fronted cabinets on the wall over the beverage counter area seems like the best use of glass.
    This glass will reflect light from the windows on the opposite wall.

    Two prep sinks in your kitchens seems like a lot.
    I'd be tempted to lose the prep sink in the island.

  • 14 years ago
    last modified: 11 years ago

    Wow, thanks so much. I haven't looked since I posted, had a wicked headache (wonder why) and I went to bed early.

    So, some of you are confused, my fault. Let me clear up some things:

    The cabinets to the left of the oven--will without a doubt be solid. He accidentally put those as glass.

    The sink by the fridge, is just a tiny sink, used for bar prep only--place to dump drinks, get water. Fill the coffee pot with water. No prep happening there.

    The sink in the island is a prep sink.

    This is not my counter color choice--will be doing a light stone. TBD

    The lighting is not represented on here. There will be ucl, recessed, hanging chandy over island.

    The window--I have been asking about this same thing--I also feel it needs to be larger. Only issue might be that this sink faces WEST.

    The cabinets on the range wall--I had nixed the glass in them with KD1 in order to save $$, ($980 to be exact!) but my dh keeps saying that this will be the wall you see from the family room. But I still think they don't need to be glass. I'm leaning towards no glass since it could be an issue "down the road".

    There is plenty of storage, you are not seeing the full plan of the house, but there is a mudroom behind that coffee bar/fridge wall. And also a walk in butler's pantry that is about 8x9. This is where I can keep lots of odd sized used infrequently appliances, and bulky items.

    So again, you have to use your imagination, here are some more drawings I received this am. This shows the kitchen with solid doors, but with glass at the top. I am leaning towards full glass on the sink wall, and maybe doing this version elsewhere. I don't even have to put stuff up in those lighted parts, it could just be light. OR, do I just go with full glass on the sink wall, and solid elsewhere? (except for the full glass at the bar)

    Here you go:

    I did ask him to lower the "camera" because I thought the perspective might be off.

  • 14 years ago
    last modified: 11 years ago

    I think these last drawings look awesome but if you have enough storage I would rethink putting cabinets on the sink wall.

    If you do put cabinets on the sink wall I would make them all glass (even the sides)

    I love all the features your kitchen is going to have. Super functional and great for entertaining!

  • 14 years ago
    last modified: 11 years ago

    I told him this is what I'm thinking:

    Full Glass Sink wall

    No glass range wall

    Upper glass on the fridge wall, except the bar area where the center cab is full glass.

    I asked him to tell me his feelings about the size of those cabinets on the range wall. I wanted to know if he wants to resize them and make the doors smaller. I think that by adding glass to those doors, it will make them look squat.

    I also asked if it's a structural issue about the cross piece. If I can do full glass and no cross piece, that might be better. I didn't want mullions and this is sort of a mullion.

    I'll let you know.

    chitown--the one place I need uppers is along the sink wall--that's where the dishes and glasses are going. But I do understand how nice it would be to eliminate them. And had actually typed the question about glass ends, but then I thought, is that what you really want to see from the family room? I can inquire about it later, I'm sure.

    Thanks to everybody again for your help!

    If I get another drawing....I'll post it!

  • 14 years ago
    last modified: 11 years ago

    i agree with the posters who say that the window is surprisingly modest for the size of the room and the amount of wallspace available. Are you matching windows elsewhere and thereby are limited here? Is there a way to change this or is the windowing already planned and fixed?

    I also agree that if the window doesn't need to be openable, going without any interfering portions does increase the openness factor and adds a little more light.

    Which way does this room face? Any views? What climate? Do you need openable window(s)?

    Will you be using recessed lighting (along with a chandelier or two)?

Sponsored
Trish Takacs Design
Average rating: 4.9 out of 5 stars36 Reviews
Award Winning & Highly Skilled Kitchen & Bath Designer in Columbus