Software
Houzz Logo Print
islandgirl76_gw

Passthrough with range/islandhood or not?

15 years ago

We're looking at doing a renovation on our existing U-shaped kitchen. We are thinking about opening up the wall between the kitchen and dining/living area by creating a passthrough. We don't want to reconfigure the rest of the kitchen layout so this would mean that the range (gas) would be located under the passthrough and we would install an island range hood above to assist with ventilation.

So, questions:

1) is there a reason not to locate the range under a passthrough?

2) is it possible to find a reasonably priced, attractive, island range hood? The ones I've seen displayed at our local appliance stores are $2000+ which seems steep.

The other option would be to leave the wall intact but this would significantly diminish the natural light and open feeling in the kitchen that we're hoping to achieve.

Comments (12)

  • 15 years ago

    While a neat idea, I;m not sure of the practicality of it. The pass through would be unusable when you are cooking not to mention how much space would you actually have with the vent hood. Would the pass through be wider than the range and be higher than the back of the range? Do you have room to open up both sides of the range and leave the wall behind the range?
    On the island vent hood-I'm doing Electrolux Designer Island hood with curved glass-leaves the kitchen much more open than a massive stainless hood. But it is about $2000.00

  • 15 years ago

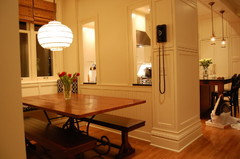
    You could do a pass-through like we did...breakfast area on the other side. It works very well for us.
    {{!gwi}}

  • 15 years ago

    Our passthrough, if we did one, would be about 6' long and 4' high. The range is only 30" and the island hood would be a min 30" above the range so starting above the sightline of someone standing cooking at the range.
    Our main reason to open the wall is to create a more open feel and let the natural light from our dining/living area into the kitchen which only has one small window. It's not really serve food or anything. There will not be a breakfast bar on the other side as the living room is sunken so the passthrough will be too high on the side to be useful for sitting at.

    I might toy with the "mini-wall" idea in the photo above but it might look odd from the livingroom view?

    Thanks for your quick responses. The forum is great!

  • 15 years ago

    When a range or cooktop is on an island or peninsula or in a pass-through, it's even more important to properly vent it than when against a wall. That's not to say it's not important to vent when against a wall...it is...but it's even more important when in an open space. Why? Because there are more and stronger air currents over an open area and odors, smoke, steam, grease, etc. will find it easier to travel into non-kitchen areas.

    Not only is venting in general more important, it's also more important to "oversize" the hood...at least 6" wider and at least 24" deep (preferably 27"). Smoke/steam/odors/fumes begin to spread in all directions (front/back/sides/up) as soon as they leave the pan. This means you have to be able to capture them when they've spread beyond the sides of the range or cooktop. Usually 3" wider on each side and in front & behind are sufficient in most cases.

    Venting over an island, peninsula, or any open area is almost always more expensive...island hoods cost more overall (finished on all 4 sides), you usually have to get a bigger hood, ducting will have to run up to the ceiling and across to an exterior wall, and since most people want to install them higher than recommended, they need to have more cfms to compensate (you also have to compensate with an even bigger hood as well if you mount it higher than recommended).

    I do like ShanghaiMom's setup...it adds interest to the wall, protects those in the breakfast area from the majority of smoke/grease/steam/fumes, and it looks like a decent rangehood. I would have liked to see the hood 6" wider though. It's still subject to more air currents b/c of the openings in the wall and it looks like it's higher than 30" off the cooking surface (but it might not be.)


    If you did the partial, what size is your range? 30"? 36"?

    If 30", then with a 36" hood that would give you 18" openings on each side.

    Keep in mind that if you do a full pass-through, you won't be able to use it for much b/c of the presence of the range as well as the fact that it's a gas range...so flame is now involved. I would be sure to put in a counter that's at least 18" deep behind it...24" if you plan seating. [I.e., 18" or 24" of counter behind the range.]

    Oh, what type of range is it? Slide-in with no backsplash? Or conventional w/a raised backsplash behind it? If raised, I'm not sure if it will look good, even if you put in a raised counter behind it. Personally, I dislike the look of a conventional range in an island or peninsula even w/a raised counter...it looks "wrong" and a design error...but that's my personal opinion, not everyone has the same opinion.

  • 15 years ago

    One thing, if you do do a pass-through, I think it will look better if you open it up all the way to the ceiling rather than 12" or so below the ceiling.

  • 15 years ago

    Actually I think it would be best to see pictures of both the kitchen and the living room to make a more informed decision about the whole prospect :)

  • 15 years ago

    Shanghaimom's pic was exactly what I was describing! Glad she posted a pic.

  • 15 years ago

    Hang artwork on the other side of the wall, or a mirror. interesting wall paper and underneath put a console table or a bench. Lots of options. I like shangaimom's idea - best of both worlds - more light in a safe manner.

  • 15 years ago

    Islandgirl, this is what it looks like from the other side.
    We have three large windows in the eating nook area that I really, really needed the light from, but I had no place to put the range but there.

  • last year
    last modified: last year

    I came to this thread to comment because I am currently dealing with the same thing. People are telling me its gross to have a range in front of a passthrough so I have been researching why design wise. we will have about an 8” counter strip behind it anyway… I wanted to comment that for us the hood won’t be at eyelevel since we are short. I am 5’1 and he is 5’6 (Japanese people are not tall!) lol. That is the one good thing, it will still feel open for us.

  • last year
    last modified: last year

    @HU-792990866...If you have no seating behind the range/cooktop, then you should have at least 9" behind it, preferably 18". If seating, then 24" should be behind it.

    The "grossness" is not the look, it's the functionality. Look at shanghaimom's posts above -- that's a much better design both functionally and aesthetically.

    Your hood should be at least 6" wider than the cooking appliance and 27"D. The extra 3" for the depth is because it's an open space, not against the wall.