

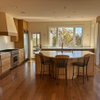
help with can lights for the kitchen
18 years ago

Sort by:Oldest
Comments (2)
Related Stories
MOST POPULAR9 Real Ways You Can Help After a House Fire
Suggestions from someone who lost her home to fire — and experienced the staggering generosity of community
Full Story
STUDIOS AND WORKSHOPSYour Space Can Help You Get Down to Work. Here's How
Feed your creativity and reduce distractions with the right work surfaces, the right chair, and a good balance of sights and sounds
Full Story
KITCHEN DESIGNDesign Dilemma: My Kitchen Needs Help!
See how you can update a kitchen with new countertops, light fixtures, paint and hardware
Full Story
KITCHEN DESIGNHere's Help for Your Next Appliance Shopping Trip
It may be time to think about your appliances in a new way. These guides can help you set up your kitchen for how you like to cook
Full Story
REMODELING GUIDESHow Small Windows Help Modern Homes Stand Out
Amid expansive panes of glass and unbroken light, smaller windows can provide relief and focus for modern homes inside and out
Full Story
LIFEYou Said It: ‘You Can Help Save the Bees’ and More Houzz Quotables
Design advice, inspiration and observations that struck a chord this week
Full Story
KITCHEN DESIGNKey Measurements for Your Kitchen Design
Get the ideal kitchen setup by understanding spatial relationships, dimensions and work zones
Full Story

MOST POPULAR7 Ways to Design Your Kitchen to Help You Lose Weight
In his new book, Slim by Design, eating-behavior expert Brian Wansink shows us how to get our kitchens working better
Full Story
REMODELING GUIDES8 Tips to Help You Live in Harmony With Your Neighbors
Privacy and space can be hard to find in urban areas, but these ideas can make a difference
Full Story
modernhouse
suburbanhousemomOriginal Author
Related Professionals
Evansville Interior Designers & Decorators · Davenport Interior Designers & Decorators · Muskegon Interior Designers & Decorators · Liberal Interior Designers & Decorators · Rocky Mount Furniture & Accessories · Clarksville Furniture & Accessories · Cookeville Furniture & Accessories · Charleston Furniture & Accessories · Rochester Furniture & Accessories · Mission Viejo Furniture & Accessories · Kalispell Furniture & Accessories · Casper Furniture & Accessories · Frederick Kitchen & Bathroom Designers · Dayton Kitchen & Bathroom Designers · Muskegon Kitchen & Bathroom Designers